
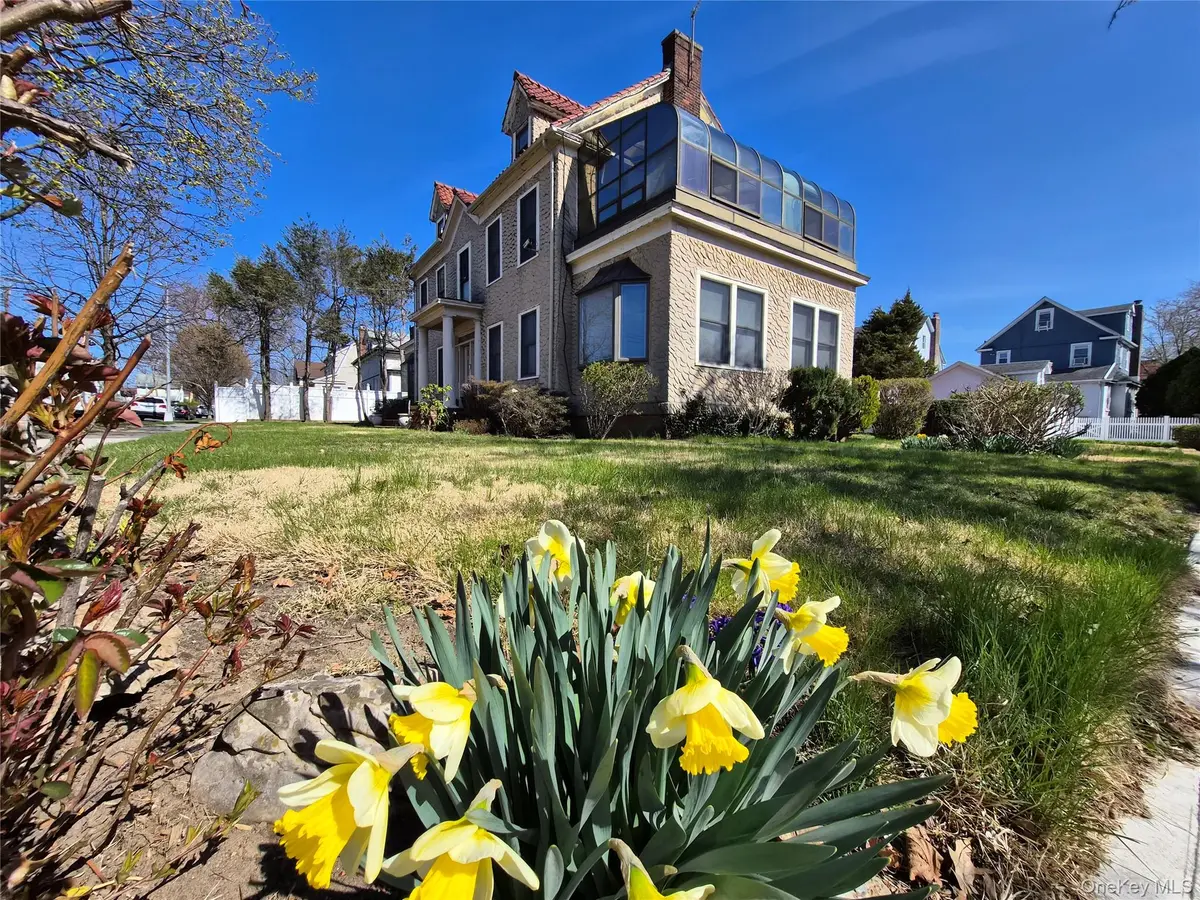
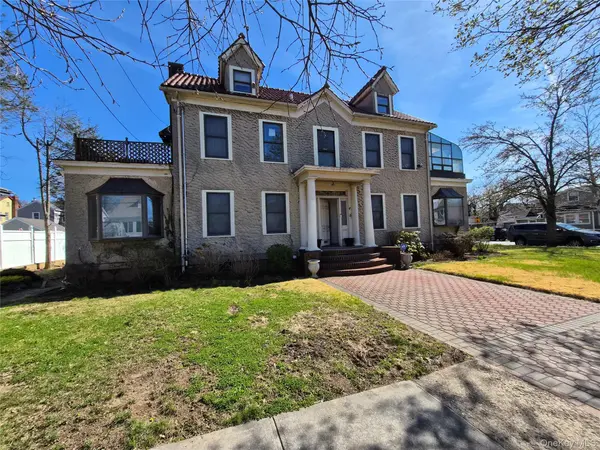

19404 110, Saint Albans, NY 11412
REQUEST A TOUR If you would like to see this home without being there in person, select the "Virtual Tour" option and your agent will contact you to discuss available opportunities.
In-PersonVirtual Tour
$ 1,599,000
Est. payment | /mo

5 Beds

5 Baths

3,438 SqFt


Save
$ 1,599,000
Est. payment | /mo
Save

5 Beds

5 Baths

3,438 SqFt

Key Details

Property Type Single Family Home

Sub Type Single Family Residence

Listing Status Active

Purchase Type For Sale

Square Footage 3,438 sqft

Price per Sqft $465

MLS Listing ID 1052954

Style Colonial

Bedrooms 5

Full Baths 5

HOA Y/N No

Rental Info No

Year Built 1920

Annual Tax Amount $8,515

Lot Size 9,147 Sqft

Acres 0.21

Property Sub-Type Single Family Residence

Source onekey2

Property Description

Welcome to an exceptional, one-of-a-kind residence that seamlessly blends space, elegance, and modern comfort. Situated on an impressive 9,100-square-foot lot, this remarkable home offers approximately 3,438 square feet of thoughtfully designed living space, featuring 5 spacious bedrooms and 5 beautifully appointed bathrooms. Sun-filled interiors, expansive living and entertaining areas, and a versatile floor plan provide the perfect setting for both everyday living and memorable gatherings. The generous lot offers endless possibilities for outdoor enjoyment, while the prime Saint Albans location provides convenient access to shopping, dining, parks, schools, and public transportation. Whether you're seeking a luxurious forever home or a unique investment opportunity, this rare property delivers exceptional size, comfort, and value in one of Queens' most desirable neighborhoods.

Location

State NY

County Queens

Rooms

Basement Finished, Full, Storage Space, Walk-Out Access

Interior

Interior Features Entrance Foyer, Formal Dining, Granite Counters, High Ceilings, Kitchen Island, Open Floorplan, Open Kitchen, Primary Bathroom, Recessed Lighting, Washer/Dryer Hookup

Heating Natural Gas, Steam

Cooling Wall/Window Unit(s)

Flooring Ceramic Tile, Hardwood

Fireplaces Number 1

Fireplace Yes

Appliance Cooktop, Gas Cooktop, Gas Oven

Exterior

Parking Features Detached, Driveway, On Street, Parking Lot, Private

Garage Spaces 2.0

Utilities Available Cable Connected, Electricity Connected, Natural Gas Connected, Sewer Connected, Trash Collection Public, Water Connected

Total Parking Spaces 8

Garage true

Private Pool No

Building

Sewer Public Sewer

Water Public

Level or Stories Three Or More

Structure Type Unknown

Schools

Elementary Schools Ps 118 Lorraine Hansberry

Middle Schools Is 192 Linden (The)

High Schools Queens 29

School District Queens 29

Others

Senior Community No

Special Listing Condition None

OneKey MLS/ Hudson Gateway (HGAR)/ Long Island MLS (MLSLI)/ Mid Hudson MLS
Listed by Voro LLC • Jatinder P. Singh
Nearby Locations
Michael & Tara Holmes

"My job is to find and attract mastery-based agents to the office, protect the culture, and make sure everyone is happy! "

+1(914) 774-5684

mikeholmesrealestate@gmail.com

777 Westchester Ave, White Plains, NY 10604, USA

GET MORE INFORMATION

Name
Phone*
Message

Go tour this home

19404 110