




7 Beds
9 Baths
7,500 SqFt
7 Beds
9 Baths
7,500 SqFt
Key Details
Property Type Single Family Home
Sub Type Single Family Residence
Listing Status Coming Soon
Purchase Type For Sale
Square Footage 7,500 sqft
Price per Sqft $1,033
MLS Listing ID 1052387
Style Colonial
Bedrooms 7
Full Baths 8
Half Baths 1
HOA Fees $2,700/ann
HOA Y/N Yes
Rental Info No
Year Built 2014
Annual Tax Amount $109,708
Lot Size 2.512 Acres
Acres 2.5116
Property Sub-Type Single Family Residence
Source onekey2
Property Description
The two-story entry sets the tone, with a barrel-vaulted ceiling and a curved staircase beneath a wall of arched glass. Off the foyer, a formal living room sits under a coffered ceiling around a marble fireplace. The family room opens to the pool through walls of glass, centered on a second fireplace framed in custom marble. The formal dining room stands on its own: herringbone floors with a mahogany inlay, hand-applied lime-wash walls, and a coffered ceiling finished in high-gloss lacquer.
The kitchen is finished with custom cabinetry, marble counters and a full slab backsplash, a large center island, and a Sub-Zero and Wolf appliance suite. A butler's pantry connects it to the entertaining rooms.
All seven bedrooms are en-suite, each with its own bath and radiant heat. Among them are a first-floor suite and a private primary under a vaulted, shiplapped ceiling, with a linear gas fireplace, a private terrace, and a spa bath in marble and mosaic tile. A barrel-vaulted gallery with a curved balustrade overlooks the entry below.
The lower level is given over to wellness and recreation: a movie theater, a gym and wellness chamber with a cold plunge and a sauna offering both infrared and traditional heat, a home office, a gaming room, and a kids' playroom. The laundry room runs two full washer and dryer sets and a Laundry Jet Swift system, a vacuum-powered network with intake ports throughout the house that sends laundry straight to the machines, no chutes or hampers required.
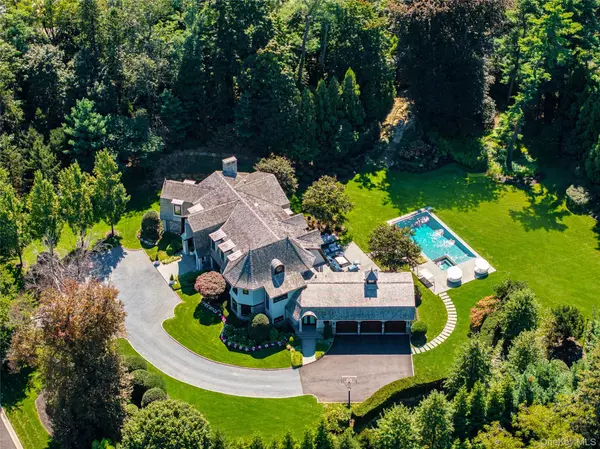
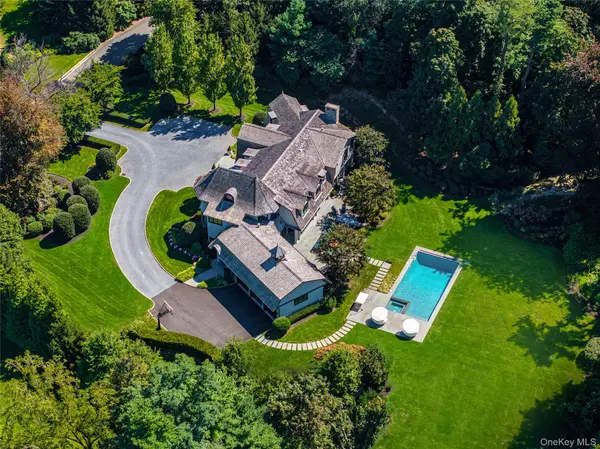
Throughout, the house is wired to a modern standard, with Lutron lighting and shades, Sonos audio, a full-house generator, and natural gas service. A three-car garage with carriage doors and EV charging completes the property. Outside, a gunite pool and spa anchor a bluestone terrace off a covered loggia, with mature gardens and landscape lighting set against a private, wooded 2.51-acre backdrop.
Minutes from the top Gold Coast country clubs and schools, and just 25 miles from Manhattan, 2 Hidden Pond Drive offers privacy and finish rarely found together.
Location
State NY
County Nassau County
Rooms
Basement Finished, Full
Interior
Interior Features First Floor Bedroom, First Floor Full Bath, Beamed Ceilings, Breakfast Bar, Built-in Features, Cathedral Ceiling(s), Chefs Kitchen, Double Vanity, Eat-in Kitchen, Entrance Foyer, Formal Dining, High Ceilings, His and Hers Closets, Primary Bathroom, Recessed Lighting, Smart Thermostat, Soaking Tub, Sound System, Speakers, Stone Counters, Walk-In Closet(s), Whole House Entertainment System
Heating Hot Air, Natural Gas, Radiant, Radiant Floor
Cooling Central Air
Flooring Hardwood
Fireplaces Number 3
Fireplaces Type Bedroom, Gas, Living Room, Wood Burning
Fireplace Yes
Appliance Stainless Steel Appliance(s)
Laundry Laundry Room
Exterior
Parking Features Attached, Driveway, Garage
Garage Spaces 3.0
Pool Pool/Spa Combo
Utilities Available Natural Gas Connected
Garage true
Private Pool Yes
Building
Sewer Public Sewer
Water Public
Level or Stories Two
Structure Type Cedar,Stone
Schools
Elementary Schools George A Jackson School
Middle Schools Jericho Middle School
High Schools Jericho
School District Jericho
Others
Senior Community No
Special Listing Condition None

"My job is to find and attract mastery-based agents to the office, protect the culture, and make sure everyone is happy! "