

4 Linden CT, Pomona, NY 10970
REQUEST A TOUR If you would like to see this home without being there in person, select the "Virtual Tour" option and your agent will contact you to discuss available opportunities.
In-PersonVirtual Tour
$ 849,900
Est. payment | /mo

4 Beds

3 Baths

3,131 SqFt


Save
$ 849,900
Est. payment | /mo
Save

4 Beds

3 Baths

3,131 SqFt

Key Details

Property Type Single Family Home

Sub Type Single Family Residence

Listing Status Active

Purchase Type For Sale

Square Footage 3,131 sqft

Price per Sqft $271

MLS Listing ID 1052486

Style Mid-Century Modern,Ranch

Bedrooms 4

Full Baths 2

Half Baths 1

HOA Y/N No

Rental Info No

Year Built 1967

Annual Tax Amount $14,448

Lot Size 0.830 Acres

Acres 0.83

Property Sub-Type Single Family Residence

Source onekey2

Property Description

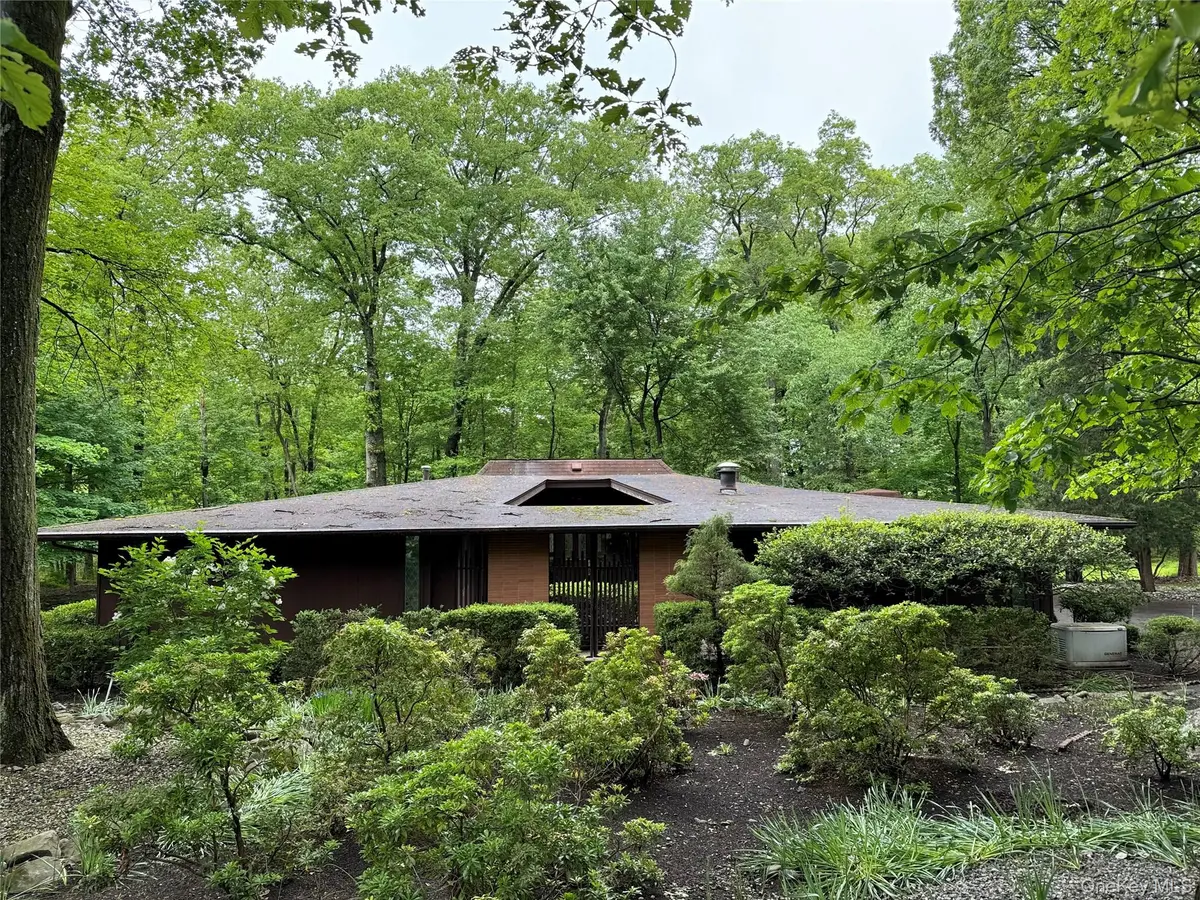
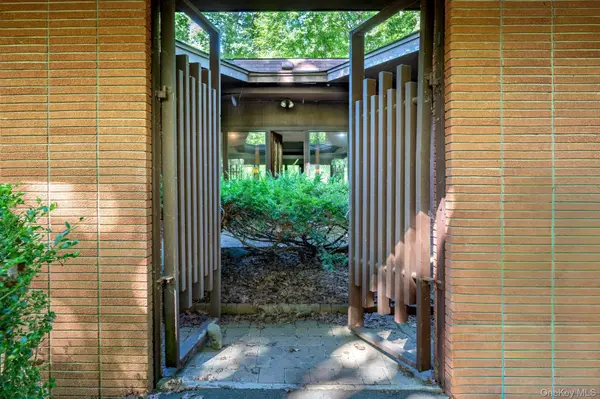
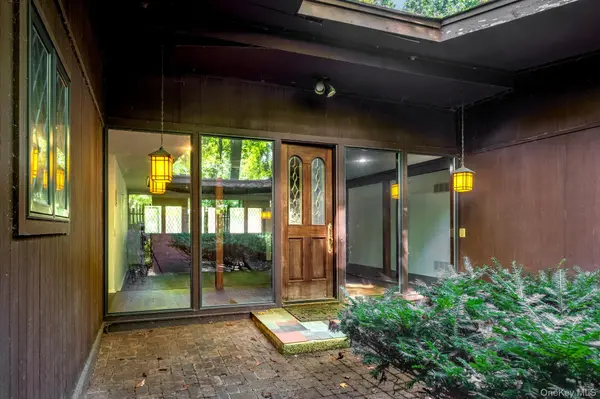
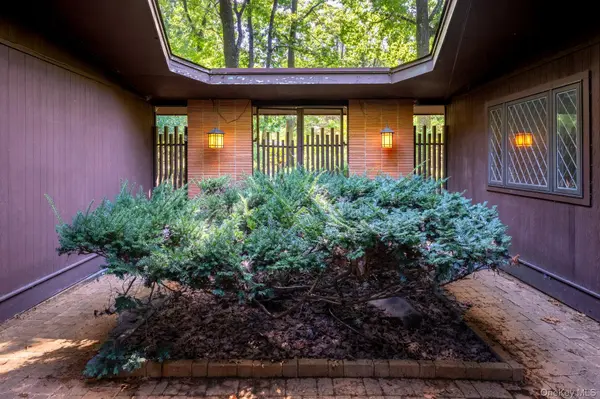
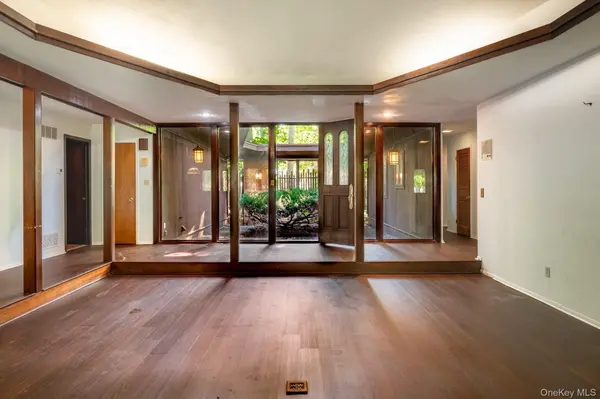
Hidden among the trees on a Pomona cul-de-sac, this sprawling 1967 midcentury ranch is a house with distinctive architecture, generous proportions and considerable possibility. With 3,131 square feet arranged entirely on one level, the four-bedroom house has the long, low lines and strong connection to the landscape that make the best houses of the period so appealing. You enter though an open-air courtyard, framed by brick and dark wood and open to the tree canopy above. Expanses of glass bring the courtyard and surrounding woods into the interior, while deep roof overhangs and original architectural details reinforce the house's midcentury character. The rooms are unusually generous, including a bonus room with fireplace and prep area with sink, refrigerator, and cooktop — a wonderfully period space for entertaining, watching a movie or simply retreating from the main living areas. The kitchen awaits updating, but the scale and layout provide plenty to work with. Four bedrooms, all on the same floor, add to the ease of the single-level plan, and a detached two-car garage provides practical everyday convenience. Set on a generous .83 acre wooded lot, the house feels private and immersed in nature, featuring a backyard deck and extra large screened-in porch. The house needs updating, but its most important ingredients are already here: scale, architecture, glass, a central courtyard and a beautiful relationship between indoors and out. For a buyer with imagination, this is an opportunity to bring a distinctive 1960s house into its next era without erasing what makes it interesting.

Location

State NY

County Rockland County

Interior

Interior Features First Floor Bedroom, First Floor Full Bath

Heating Forced Air

Cooling Central Air

Fireplaces Number 1

Fireplaces Type Wood Burning

Fireplace Yes

Appliance Dishwasher, Dryer, Gas Range, Refrigerator, Washer, Gas Water Heater

Laundry Inside

Exterior

Parking Features Detached, Driveway

Garage Spaces 2.0

Utilities Available Natural Gas Connected, Sewer Connected, Water Connected

Garage true

Private Pool No

Building

Lot Description Cul-De-Sac, Wooded

Sewer Public Sewer

Water Public

Level or Stories One

Structure Type Brick,Frame

Schools

Elementary Schools Lime Kiln Elementary School

Middle Schools Pomona Middle School

High Schools East Ramapo (Spring Valley)

School District East Ramapo (Spring Valley)

Others

Senior Community No

Special Listing Condition None

OneKey MLS/ Hudson Gateway (HGAR)/ Long Island MLS (MLSLI)/ Mid Hudson MLS
Listed by Ellis Sotheby's Intl Realty • Marjorie Galen
Nearby Locations
Michael & Tara Holmes

"My job is to find and attract mastery-based agents to the office, protect the culture, and make sure everyone is happy! "

+1(914) 774-5684

mikeholmesrealestate@gmail.com

777 Westchester Ave, White Plains, NY 10604, USA

GET MORE INFORMATION

Name
Phone*
Message

Go tour this home

4 Linden CT