
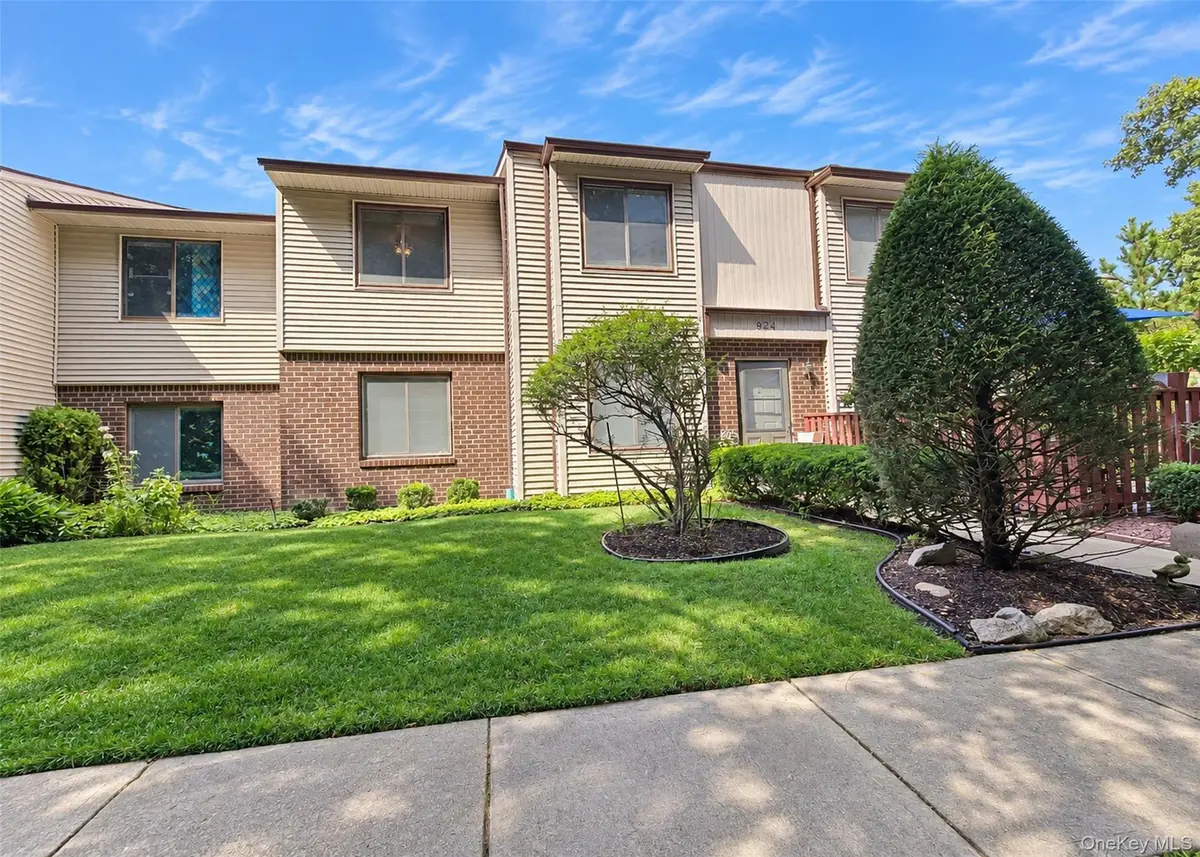



2 Beds
2 Baths
1,307 SqFt
2 Beds
2 Baths
1,307 SqFt
Key Details
Property Type Condo
Sub Type Condominium
Listing Status Active
Purchase Type For Sale
Square Footage 1,307 sqft
Price per Sqft $314
MLS Listing ID 1052582
Style Other
Bedrooms 2
Full Baths 2
HOA Fees $840/mo
HOA Y/N Yes
Rental Info No
Year Built 1978
Annual Tax Amount $4,826
Lot Size 1,306 Sqft
Acres 0.03
Property Sub-Type Condominium
Source onekey2
Property Description
Location
State NY
County Suffolk County
Rooms
Basement None
Interior
Interior Features Ceiling Fan(s), Eat-in Kitchen, Granite Counters, High Speed Internet, His and Hers Closets, Primary Bathroom, Quartz/Quartzite Counters, Storage, Walk-In Closet(s), Washer/Dryer Hookup
Heating Electric
Cooling Central Air
Fireplace No
Appliance Dishwasher, Microwave, Oven, Washer
Laundry In Unit
Exterior
Exterior Feature Basketball Court, Garden, Mailbox, Playground, Tennis Court(s)
Parking Features Parking Lot
Pool Community, Fenced, In Ground, Indoor, Outdoor Pool, Pool Cover, Pool/Spa Combo
Utilities Available Cable Connected, Electricity Connected, Phone Available, Sewer Connected, Trash Collection Public, Water Connected
Amenities Available Basketball Court, Car Wash Area, Clubhouse, Fitness Center, Gated, Golf Course, Lounge, Maintenance, Maintenance Grounds, Park, Parking, Playground, Pool, Sauna, Security, Snow Removal, Spa/Hot Tub, Tennis Court(s), Trash
Garage false
Building
Story 2
Sewer Cesspool
Water Public
Level or Stories One
Structure Type Frame
Schools
Elementary Schools Hawkins Path School
Middle Schools Dawnwood Middle School
High Schools Middle Country
School District Middle Country
Others
Senior Community No
Special Listing Condition None
Pets Allowed No

"My job is to find and attract mastery-based agents to the office, protect the culture, and make sure everyone is happy! "