

18 King Arthur CT, New City, NY 10956
REQUEST A TOUR If you would like to see this home without being there in person, select the "Virtual Tour" option and your advisor will contact you to discuss available opportunities.
In-PersonVirtual Tour
$ 1,499,000
Est. payment | /mo

6 Beds

5 Baths

3,931 SqFt


Save
$ 1,499,000
Est. payment | /mo
Save

6 Beds

5 Baths

3,931 SqFt

Key Details

Property Type Single Family Home

Sub Type Single Family Residence

Listing Status Coming Soon

Purchase Type For Sale

Square Footage 3,931 sqft

Price per Sqft $381

MLS Listing ID 1051444

Style Colonial

Bedrooms 6

Full Baths 5

HOA Y/N No

Rental Info No

Year Built 2001

Annual Tax Amount $28,350

Lot Size 0.430 Acres

Acres 0.43

Property Sub-Type Single Family Residence

Source onekey2

Property Description

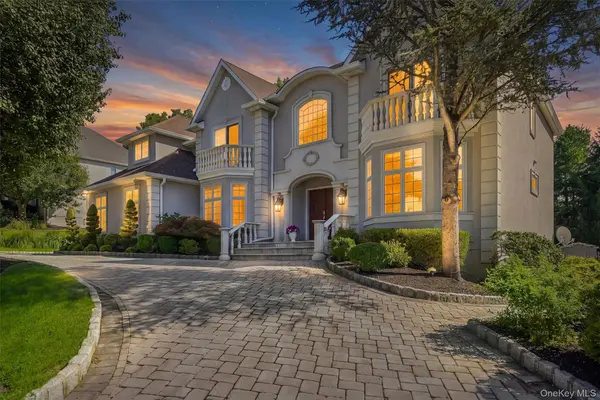
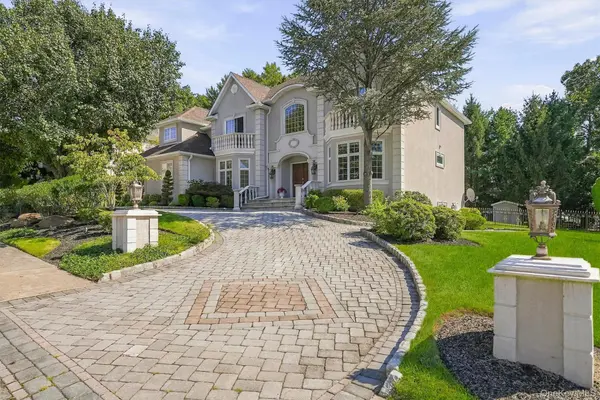
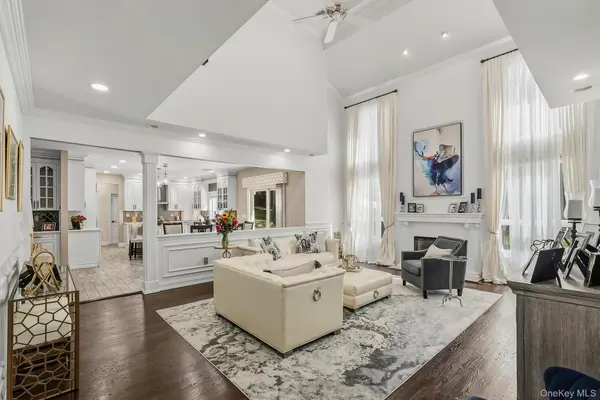
Exquisite, fully renovated 6-bedroom, 5-bath Center Hall Colonial nestled in the highly desirable Camelot Estates, within the top-ranked Clarkstown School District and just 30 miles north of Manhattan. This spectacular home offers exceptional space, craftsmanship and a flexible layout, all just minutes from vibrant downtown New City, historic parks, abundant recreation and the award-winning Paramount Country Club. A stunning two-story entry welcomes you to gleaming hardwood floors and beautiful custom moldings throughout the main and upper levels. The dramatic two-story family room features a gas fireplace, oversized windows and custom architectural details. At the heart of the home is the magnificent chef's kitchen, appointed with an abundance of custom cabinetry, striking backsplash, Thermador suite featureing a 6-burner range, double oven and built-in microwave; Sub-Zero refrigerator, walk-in pantry and sliders to the expansive patio. The kitchen opens beautifully to the elegant dining room with bay window and custom molding, creating wonderful flow for entertaining. A custom laundry room with cabinetry and egress to the yard adds convenience. The spacious living room, currently enjoyed as a recreation room, offers even more versatility. A generous main-level bedroom and gorgeous full bath with trough sink and seamless glass shower provide an ideal option for guests or extended living. The center staircase is thoughtfully designed with access from both the entry foyer and kitchen. A 3-car garage completes this level. Upstairs, the magnificent primary suite is a true retreat, featuring a tray ceiling with ambient lighting, a generous private lounge with Juliet balcony that could serve as an additional bedroom, office or sitting room, and two custom walk-in closets. The luxurious spa-inspired en suite showcases floor-to-ceiling custom tile, an oversized seamless shower with huge rain head and multiple body jets, freestanding claw-foot tub, two vanities with quartz counters and a private water closet. The additional bedrooms are equally impressive, including one with its own en suite bath, bidet, quartz vanity, seamless shower/tub and walk-in closet, and another with sliders to another private Juliet balcony. An additional beautifully appointed hall bath features dual sinks, quartz counters and seamless glass. Custom-trim accent walls add character and sophistication throughout the bedrooms. The fully finished, bright walk-out lower level dramatically expands the living space with LVT flooring, an additional bedroom currently utilized as a gym, full bath, kitchenette with sink and custom built-ins, dining area and an enormous lounge/family/recreation room—ideal for entertaining, guests or extended living. Outside, enjoy a lush and private backyard oasis highlighted by an expansive paver patio, beautiful ornamental landscaping, storage shed and plenty of room for a pool. Additional features include an oversized hot-water heater, 8-zone heating and exceptional storage. Meticulously renovated, beautifully appointed and designed for today's lifestyle, this extraordinary Camelot Estates home offers luxury, versatility and an exceptional location in the heart of New City.

Location

State NY

County Rockland County

Rooms

Basement Full, Walk-Out Access

Interior

Interior Features First Floor Bedroom, First Floor Full Bath, Bidet, Breakfast Bar, Built-in Features, Cathedral Ceiling(s), Chandelier, Chefs Kitchen, Crown Molding, Double Vanity, Eat-in Kitchen, Entrance Foyer, Formal Dining, High Ceilings, His and Hers Closets, In-Law Floorplan, Kitchen Island, Open Kitchen, Pantry, Primary Bathroom, Quartz/Quartzite Counters, Recessed Lighting, Soaking Tub, Storage, Tray Ceiling(s), Walk-In Closet(s)

Heating Baseboard, Forced Air

Cooling Central Air

Flooring Hardwood, Tile

Fireplaces Number 1

Fireplaces Type Gas

Fireplace Yes

Appliance Dishwasher, Dryer, Microwave, Oven, Refrigerator, Stainless Steel Appliance(s), Washer, Gas Water Heater, Water Softener Owned

Laundry Laundry Room

Exterior

Exterior Feature Garden, Juliet Balcony, Lighting, Mailbox

Parking Features Attached, Driveway, Garage, On Street, Storage

Garage Spaces 3.0

Utilities Available Electricity Connected, Natural Gas Connected, Sewer Connected, Trash Collection Public, Underground Utilities, Water Connected

Garage true

Private Pool No

Building

Lot Description Back Yard, Cleared, Front Yard, Garden, Landscaped, Level, Near Public Transit, Near School, Near Shops, Private

Sewer Public Sewer

Water Public

Level or Stories Three Or More

Structure Type Frame

Schools

Elementary Schools New City Elementary School

Middle Schools Felix Festa Achievement Middle Sch

High Schools Clarkstown

School District Clarkstown

Others

Senior Community No

Special Listing Condition None

OneKey MLS/ Hudson Gateway (HGAR)/ Long Island MLS (MLSLI)/ Mid Hudson MLS
Listed by Keller Williams Hudson Valley • Gwen Weiss
Nearby Locations
Michael & Tara Holmes

"My job is to find and attract mastery-based agents to the office, protect the culture, and make sure everyone is happy! "

+1(914) 774-5684

mikeholmesrealestate@gmail.com

777 Westchester Ave, White Plains, NY 10604, USA

GET MORE INFORMATION

Name
Phone*
Message

Go tour this home

18 King Arthur CT