


4 Beds
3 Baths
3,493 SqFt
4 Beds
3 Baths
3,493 SqFt
Key Details
Property Type Single Family Home
Sub Type Single Family Residence
Listing Status Coming Soon
Purchase Type For Sale
Square Footage 3,493 sqft
Price per Sqft $712
MLS Listing ID 1010699
Style Contemporary,Mid-Century Modern,Modern,Other
Bedrooms 4
Full Baths 2
Half Baths 1
HOA Y/N No
Rental Info No
Year Built 1983
Annual Tax Amount $20,780
Lot Size 2.010 Acres
Acres 2.01
Property Sub-Type Single Family Residence
Source onekey2
Property Description
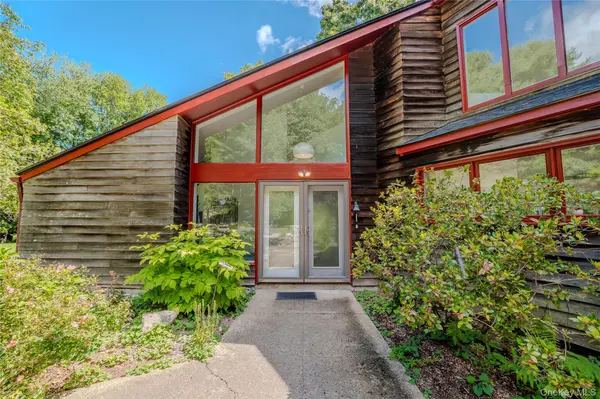
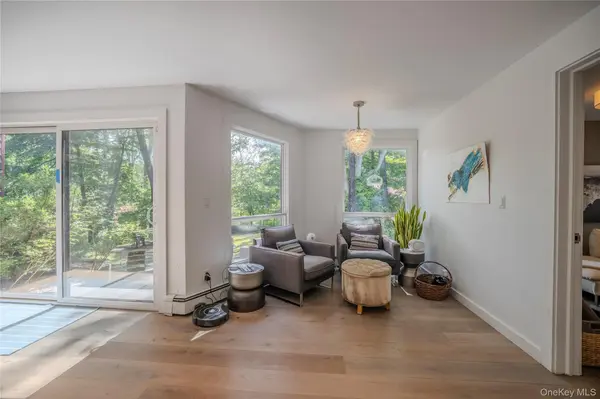
Welcome to this one-of-a-kind country retreat, set on one of Cold Spring's most desirable roads and immersed in the natural beauty of the Hudson Valley. Bordering a 100-acre nature preserve and offering a private walk to a secluded pond, 215 Lane Gate is a sophisticated contemporary sanctuary where architecture, comfort, and nature come together.
A major renovation in 2015 transformed the house into the stylish, open, and light-filled home it is today. Walls were removed, the staircase was relocated, and the interior was reimagined to create a more expansive, contemporary flow. The renovation was comprehensive, with attention paid not only to aesthetics, convenience, and comfort; but also to the details of everyday living.
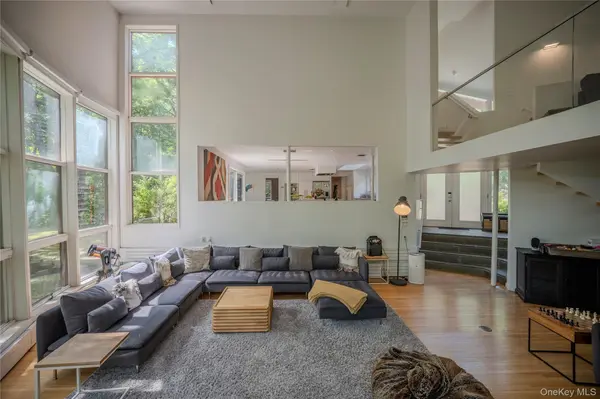
At the heart of the home is a spectacular chef's kitchen, completely renovated with custom cabinetry, marble countertops, a five-burner gas range, fan hood, state-of-the-art appliances, and integrated LED lighting. Designed equally for serious cooking and entertaining, the oversized island naturally becomes the gathering place as the kitchen flows effortlessly into the open living and dining spaces.
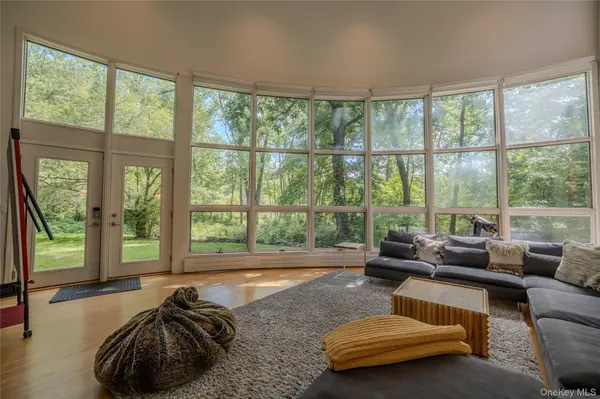
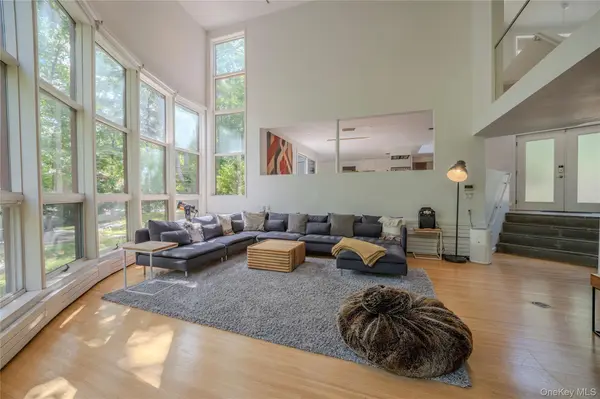
The dramatic two-story living room is the architectural centerpiece of the home. A soaring wall of windows frames panoramic views of magnificent trees, bringing the surrounding landscape indoors. A large stone fireplace anchors the room, while a substantial smart ceiling fan and power-operated blinds add comfort and convenience. Glass in the loft enhances the openness and allows light to travel throughout the space.
Throughout the main level, new hardwood floors reinforce the home's contemporary character.
The spacious family room is equally suited to movie nights, a home library, games, or simply retreating from the activity of the main house. The mudroom provides exceptional everyday functionality, with an oversized washer and dryer and stainless-steel utility sink. All three bathrooms were renovated, incorporating heated floors and LED lighting. The primary en-suite bath features a built-in tiled bench and European radiator, while a second European radiator serves the living room. Upstairs, a bathtub offers a quiet place to unwind. The lower-level full bath has a distinctly spa-like atmosphere, illuminated by a motorized skylight.
The first-floor primary suite occupies its own private realm, offering a peaceful retreat from the rest of the house. A generous walk-in closet and beautifully appointed en-suite bathroom create a sense of understated luxury and privacy.
The second floor is equally versatile. A substantial office overlooks flowering trees, providing an inspiring setting for working from home. Three generously proportioned bedrooms feature modern finishes and ample closet space. A large linen closet and coat closet add considerable storage, an often-overlooked luxury in contemporary homes.
Outside, the property becomes a private extension of the home. The serene wooded setting invites long afternoons and relaxed evenings around the firepit, evenings in the six-person cedar hot tub, or al fresco dinners at the dining table positioned against the woods Birds, frogs, and the changing seasons become part of the soundtrack of daily life.
A two-car garage connects directly to the house and includes an electric vehicle charger.
What distinguishes 215 Lane Gate is ultimately less about any single feature; and more about the way all these elements come together. It is modern without feeling sterile, sophisticated without sacrificing warmth, and immersed in nature without giving up the conveniences of contemporary living.
It is a place to wake to birdsong, walk through the woods to a private pond, work beneath flowering trees, cook dinner for friends, and end the evening around a fire or beneath the stars.
Serene country living with a stylish metropolitan sensibility—215 Lane Gate offers the rare opportunity to have both.
Location
State NY
County Putnam County
Interior
Interior Features First Floor Bedroom, First Floor Full Bath, Breakfast Bar, Built-in Features, Cathedral Ceiling(s), Ceiling Fan(s), Chefs Kitchen, Eat-in Kitchen, High Ceilings, Kitchen Island, Natural Woodwork, Open Floorplan, Open Kitchen, Master Downstairs
Heating Baseboard, Oil
Cooling Central Air
Fireplaces Number 1
Fireplaces Type Living Room, Masonry, Wood Burning
Fireplace Yes
Appliance Dishwasher, Dryer, Gas Cooktop, Oven, Refrigerator, Stainless Steel Appliance(s)
Exterior
Parking Features Attached, Electric Vehicle Charging Station(s), Garage, Garage Door Opener, Off Street
Garage Spaces 2.0
Utilities Available Electricity Connected
View Panoramic, Trees/Woods
Garage true
Private Pool No
Building
Sewer Septic Tank
Water Well
Structure Type Advanced Framing Technique,Clapboard
Schools
Elementary Schools Haldane Elementary/Middle School
Middle Schools Haldane Middle School
High Schools Haldane
School District Haldane
Others
Senior Community No
Special Listing Condition None

"My job is to find and attract mastery-based agents to the office, protect the culture, and make sure everyone is happy! "