
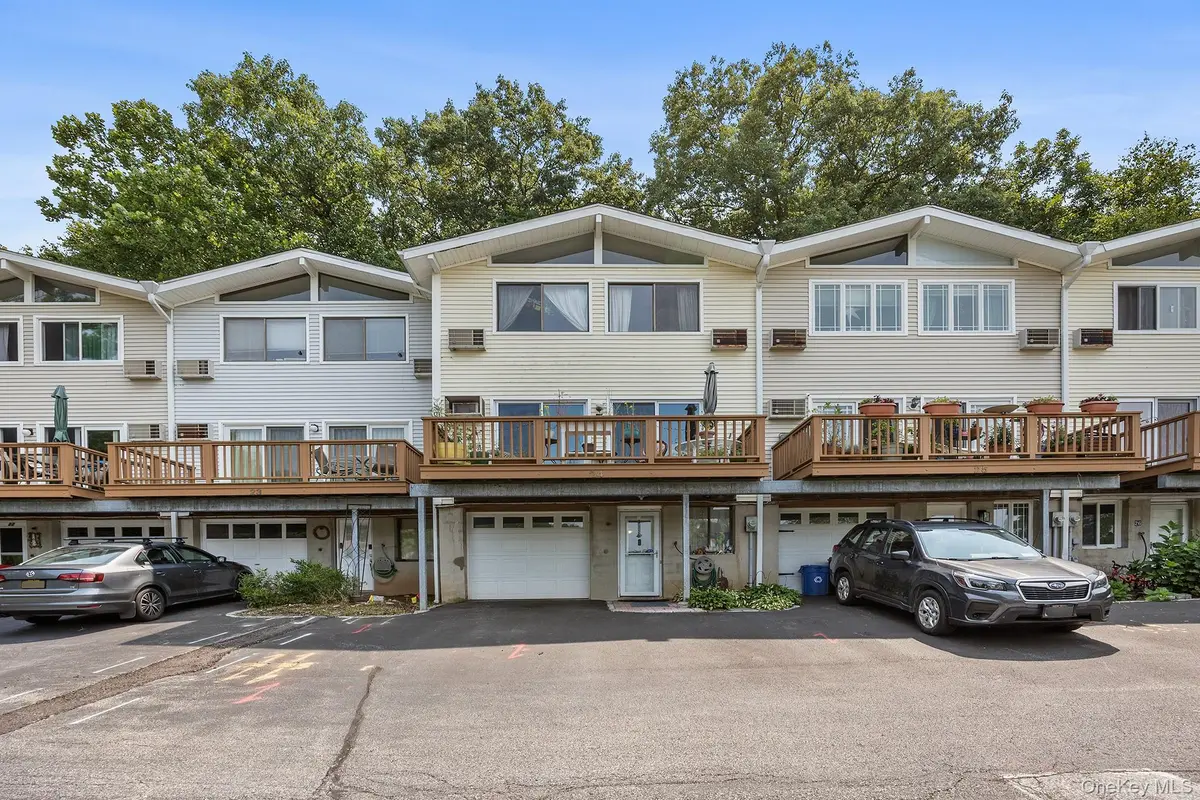





3 Beds
3 Baths
1,800 SqFt
3 Beds
3 Baths
1,800 SqFt
Key Details
Property Type Condo
Sub Type Condominium
Listing Status Active
Purchase Type For Sale
Square Footage 1,800 sqft
Price per Sqft $291
MLS Listing ID 1026053
Bedrooms 3
Full Baths 2
Half Baths 1
HOA Fees $608/mo
HOA Y/N Yes
Rental Info No
Year Built 1974
Annual Tax Amount $6,071
Lot Size 7.102 Acres
Acres 7.1018
Property Sub-Type Condominium
Source onekey2
Property Description
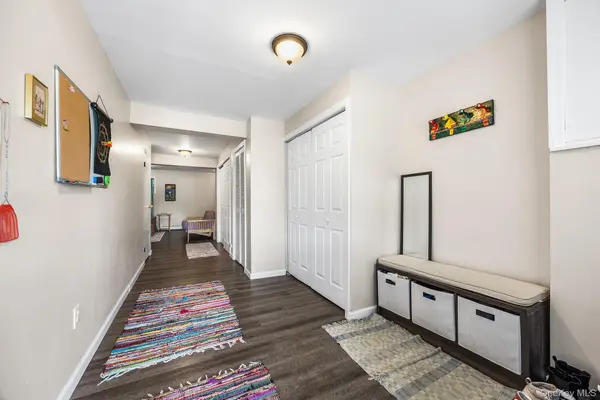
The upper level includes a spacious primary bedroom with a private en-suite bath, two additional bedrooms, and a full hall bathroom. On the lower level, a versatile family room provides additional living space alongside a dedicated laundry area, abundant storage, and access to the attached one-car garage. The complex also offers a playground and is conveniently located near train service, shopping, schools, and everyday amenities. A move-in-ready condo with flexible living space, thoughtful updates, and a convenient location.
Location
State NY
County Westchester County
Rooms
Basement Finished, Walk-Out Access
Interior
Interior Features Cathedral Ceiling(s), Ceiling Fan(s), Entrance Foyer, Formal Dining, Granite Counters, Primary Bathroom
Heating Baseboard, Natural Gas
Cooling Wall/Window Unit(s)
Flooring Hardwood
Fireplace No
Appliance Dishwasher, Dryer, Refrigerator, Washer, Gas Water Heater
Laundry In Basement
Exterior
Parking Features Attached, Garage
Garage Spaces 1.0
Utilities Available Trash Collection Public
Amenities Available Park, Playground
Garage true
Building
Sewer Public Sewer
Water Public
Level or Stories Tri-Level
Structure Type Vinyl Siding
Schools
Elementary Schools Frank G Lindsey Elementary School
Middle Schools Blue Mountain Middle School
High Schools Hendrick Hudson
School District Hendrick Hudson
Others
Senior Community No
Special Listing Condition None
Pets Allowed Dogs OK
Virtual Tour https://my.matterport.com/show/?m=7tABuXVgXm5&brand=0

"My job is to find and attract mastery-based agents to the office, protect the culture, and make sure everyone is happy! "