



4 Beds
5 Baths
7,302 SqFt
4 Beds
5 Baths
7,302 SqFt
Key Details
Property Type Single Family Home
Sub Type Single Family Residence
Listing Status Active
Purchase Type For Sale
Square Footage 7,302 sqft
Price per Sqft $383
MLS Listing ID 1042009
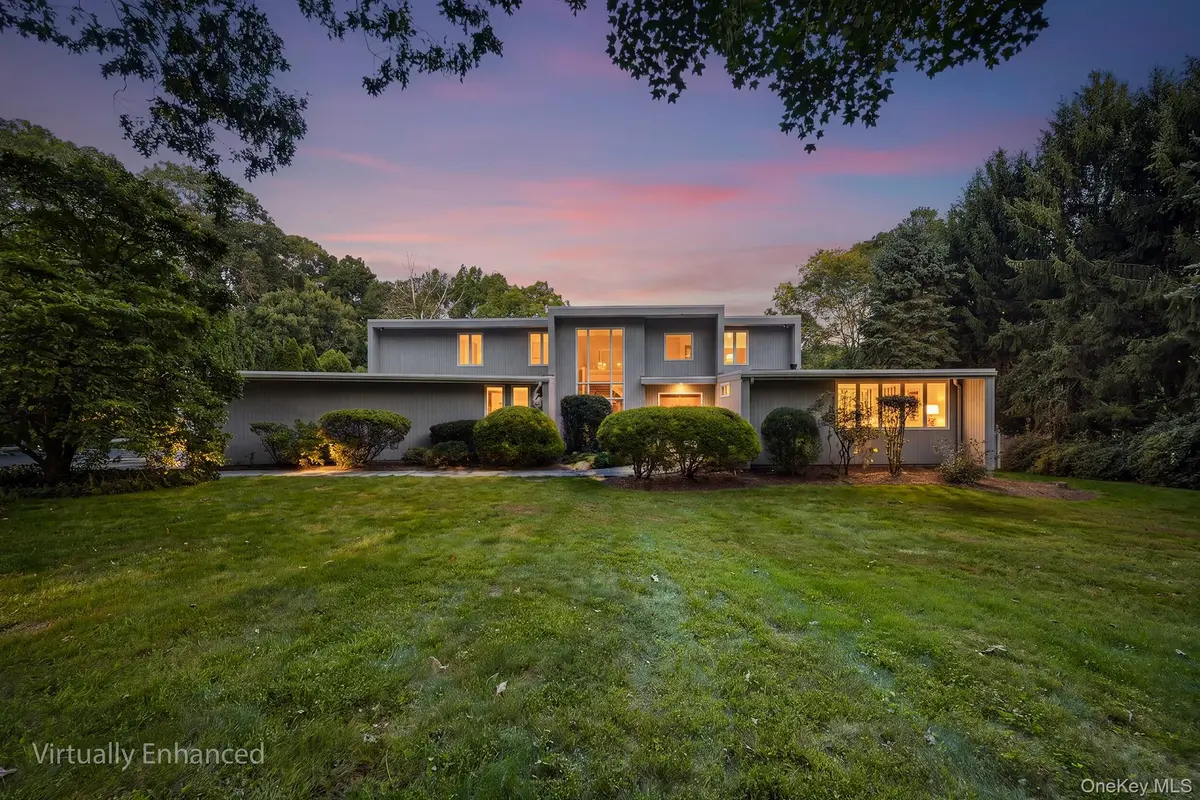
Style Contemporary
Bedrooms 4
Full Baths 4
Half Baths 1
HOA Y/N No
Rental Info No
Year Built 1981
Annual Tax Amount $27,608
Lot Size 1.164 Acres
Acres 1.1639
Property Sub-Type Single Family Residence
Source onekey2
Property Description
The home's design emphasizes light, volume, and a strong connection to the surrounding landscape. Floor-to-ceiling windows, clean architectural lines, natural finishes, and thoughtfully designed open spaces create a modern yet inviting atmosphere. The main level features gracious living and dining areas, three fireplaces, a well-appointed eat-in kitchen, and a comfortable family room that opens directly to a large rear terrace overlooking the lake.
A spacious primary suite occupies the first floor and includes a private outdoor terrace and full bathroom. Three additional bedrooms, a flex room, and two full bathrooms are located upstairs, providing excellent separation between private and entertaining spaces.
The walk-out lower level adds an entirely different dimension to the home, with an indoor swimming pool, sauna, wet bar, full bathroom, and office.
Located in sought-after Pocantico Hills, the property offers a peaceful Hudson Valley lifestyle with easy access to the area's many attractions. Rockefeller State Park Preserve is nearby, offering miles of scenic trails and carriage roads, while the villages of Tarrytown, Sleepy Hollow, and Pleasantville provide restaurants, shops, cultural destinations, and everyday conveniences. Metro-North service makes Manhattan accessible while the surrounding landscape provides a welcome sense of escape.
With its remarkable waterfront setting, private grounds, exceptional recreation spaces, and convenient location, this is a truly uncommon opportunity to experience the best of modern country living in Pocantico Hills.
Location
State NY
County Westchester County
Rooms
Basement Finished, Full, Walk-Out Access
Interior
Interior Features First Floor Bedroom, First Floor Full Bath, Chefs Kitchen, Eat-in Kitchen, High Ceilings, Primary Bathroom, Master Downstairs, Quartz/Quartzite Counters, Recessed Lighting, Sauna, Storage, Walk-In Closet(s), Wet Bar
Heating Hydro Air, Oil
Cooling Central Air
Flooring Hardwood, Tile
Fireplaces Number 3
Fireplaces Type Basement, Bedroom, Family Room
Fireplace Yes
Appliance Dishwasher, Dryer, Microwave, Refrigerator, Stainless Steel Appliance(s), Washer
Laundry Laundry Room
Exterior
Exterior Feature Balcony, Fire Pit, Lighting
Parking Features Electric Vehicle Charging Station(s), Garage
Garage Spaces 2.0
Pool In Ground, Indoor
Utilities Available Electricity Connected
Waterfront Description Waterfront
View Lake, Water
Garage true
Private Pool Yes
Building
Sewer Septic Tank
Water Public
Level or Stories Three Or More
Structure Type Frame,Wood Siding
Schools
Elementary Schools Pocantico Hills Central School
Middle Schools Pocantico Hills
High Schools Briarcliff Manor
School District Briarcliff Manor
Others
Senior Community No
Special Listing Condition None
Virtual Tour https://my.matterport.com/show/?m=tZsUF1bownR&brand=0

"My job is to find and attract mastery-based agents to the office, protect the culture, and make sure everyone is happy! "