
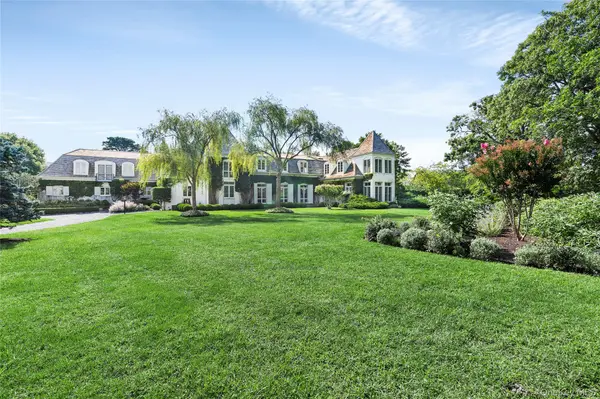

41 Niamogue LN, Quogue, NY 11959
REQUEST A TOUR If you would like to see this home without being there in person, select the "Virtual Tour" option and your agent will contact you to discuss available opportunities.
In-PersonVirtual Tour
$ 11,900,000
Est. payment | /mo

6 Beds

9 Baths

7,504 SqFt


$ 11,900,000
Est. payment | /mo

6 Beds

9 Baths

7,504 SqFt

Key Details

Property Type Single Family Home

Sub Type Single Family Residence

Listing Status Active

Purchase Type For Sale

Square Footage 7,504 sqft

Price per Sqft $1,585

MLS Listing ID 1004768

Style Estate,Other

Bedrooms 6

Full Baths 7

Half Baths 2

HOA Y/N No

Rental Info No

Year Built 1952

Annual Tax Amount $46,122

Lot Size 3.995 Acres

Acres 3.995

Property Sub-Type Single Family Residence

Source onekey2

Property Description

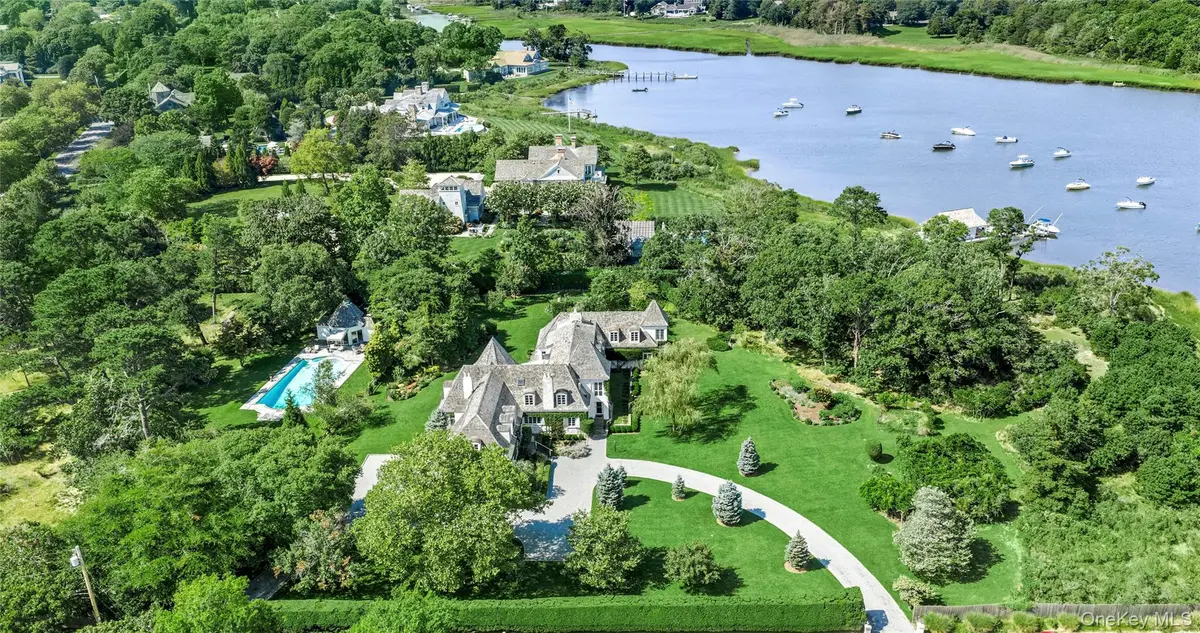
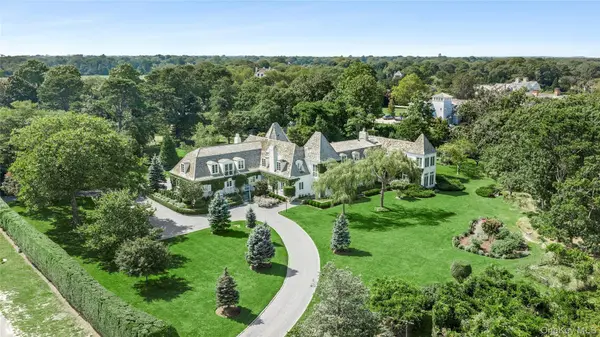
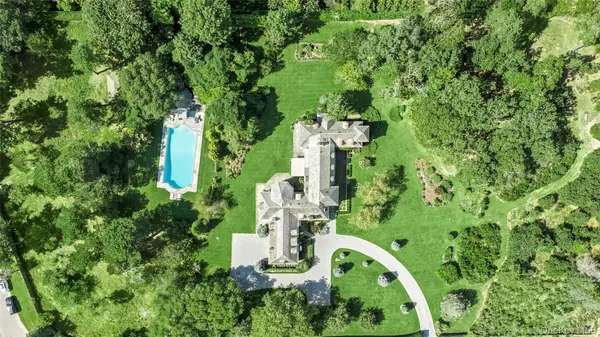
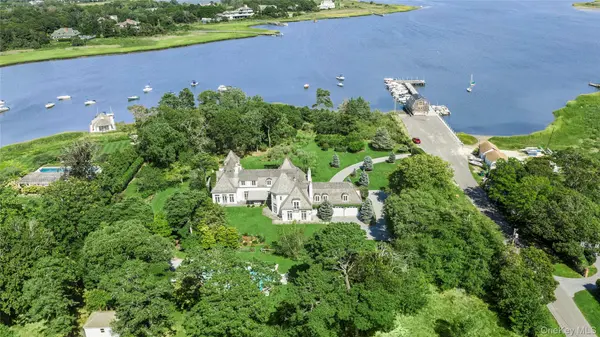
Offered for sale for the first time by only its second owner, 41 Niamogue Lane is a rare waterfront estate situated on 4 premium acres within one of Quogue's most established enclaves. With mid-century origins, this stunning home has been thoughtfully expanded over time and now encompasses approximately 7,500 square feet with six bedrooms, seven full baths and two half baths. What makes this property so compelling is not simply its size, but the combination of waterfront acreage, privacy, established grounds and spectacular water views, attributes increasingly difficult to find in the Hamptons. The true value begins with the land, as homes can be renovated and redesigned, but waterfront acreage of this scale, in this estate location cannot be recreated. The exquisite architecture presents a distinctive blend of classic Hamptons design with mid-century influences and exceptional interior appointments. A traditional gambrel roof defines the exterior, while graceful arched openings, richly textured brick floors and a curved interior stucco staircase with brick treads bring warmth and architectural character to the interior. Substantial hand carved paneled wood doors and a grand living room with coffered ceilings further reflect the home's craftsmanship and individuality. Wood-burning fireplaces in the great room and living room create inviting spaces for gathering throughout the seasons. Expansive walls of custom windows and doors fill the rooms with natural light while maintaining a strong connection to the surrounding landscape and water. Designed to accommodate family and guests with ease, the home features both a first-floor primary ensuite and a second-floor primary ensuite, offering flexibility for multigenerational living. Every additional bedroom is also ensuite, providing privacy and comfort throughout. Summer has its own destination here, with a saltwater gunite pool and separate poolhouse with a half bath, surrounded by sweeping lawns, ready for morning swims, afternoon lounging and evenings spent entertaining under the open sky. Private access to the serene waterfront invites kayaking, paddleboarding, fishing and birdwatching, offering a peaceful way to experience the natural beauty of the property. For those drawn to sailing, the Shinnecock Yacht Club is also close by. Additional features include a cedar-shingle roof installed in 2023, newer windows, whole-house central air installed in 2024, a new irrigation system, generator and Level 2 EV charger. Exceptionally private and secluded, yet conveniently located close to Quogue Village and ocean beaches. With its scale, waterfront setting and stellar accommodations, 41 Niamogue Lane can serve as a year-round residence, seasonal retreat or multigenerational compound.

Location

State NY

County Suffolk County

Rooms

Basement Unfinished

Interior

Interior Features First Floor Bedroom, First Floor Full Bath, Beamed Ceilings, Breakfast Bar, Built-in Features, Ceiling Fan(s), Chefs Kitchen, Eat-in Kitchen, Entrance Foyer, Formal Dining, Kitchen Island, Natural Woodwork, Open Floorplan, Open Kitchen, Primary Bathroom, Master Downstairs, Storage, Walk-In Closet(s), Wet Bar

Heating Hot Air, Oil

Cooling Central Air

Flooring Brick, Hardwood

Fireplaces Number 2

Fireplaces Type Wood Burning

Fireplace Yes

Appliance Dishwasher, Microwave, Range, Refrigerator

Laundry Inside, Laundry Room

Exterior

Exterior Feature Balcony, Garden

Parking Features Driveway, Electric Vehicle Charging Station(s), Garage, Garage Door Opener, Oversized, Private

Garage Spaces 2.0

Fence Back Yard

Pool In Ground

Utilities Available Cable Available, Electricity Connected, Water Connected

Waterfront Description Beach Access,Canal Access,Creek,Water Access,Waterfront

View Panoramic, Water

Garage true

Private Pool Yes

Building

Lot Description Back Yard, Cul-De-Sac, Front Yard, Garden, Landscaped, Private, Secluded, Sprinklers In Front, Sprinklers In Rear, Views, Waterfront

Sewer Septic Tank

Water Public

Structure Type Stucco

Schools

Elementary Schools Quogue Elementary School

Middle Schools Westhampton Middle School

High Schools Westhampton Beach

School District Westhampton Beach

Others

Senior Community No

Special Listing Condition None

Virtual Tour https://jumpvisualtours.com/r/496719

OneKey MLS/ Hudson Gateway (HGAR)/ Long Island MLS (MLSLI)/ Mid Hudson MLS
Listed by Engel & Volkers North Fork • Susan M. Orioli
Nearby Locations
Michael & Tara Holmes

"My job is to find and attract mastery-based agents to the office, protect the culture, and make sure everyone is happy! "

+1(914) 774-5684

mikeholmesrealestate@gmail.com

777 Westchester Ave, White Plains, NY 10604, USA

GET MORE INFORMATION

Name
Phone*
Message

Go tour this home

41 Niamogue LN