



4 Beds
3 Baths
3,166 SqFt
4 Beds
3 Baths
3,166 SqFt
Key Details
Property Type Single Family Home
Sub Type Single Family Residence
Listing Status Active
Purchase Type For Sale
Square Footage 3,166 sqft
Price per Sqft $379
MLS Listing ID 1046087
Style Cape Cod
Bedrooms 4
Full Baths 3
HOA Y/N No
Rental Info No
Year Built 1966
Annual Tax Amount $20,487
Lot Size 1.850 Acres
Acres 1.85
Property Sub-Type Single Family Residence
Source onekey2
Property Description
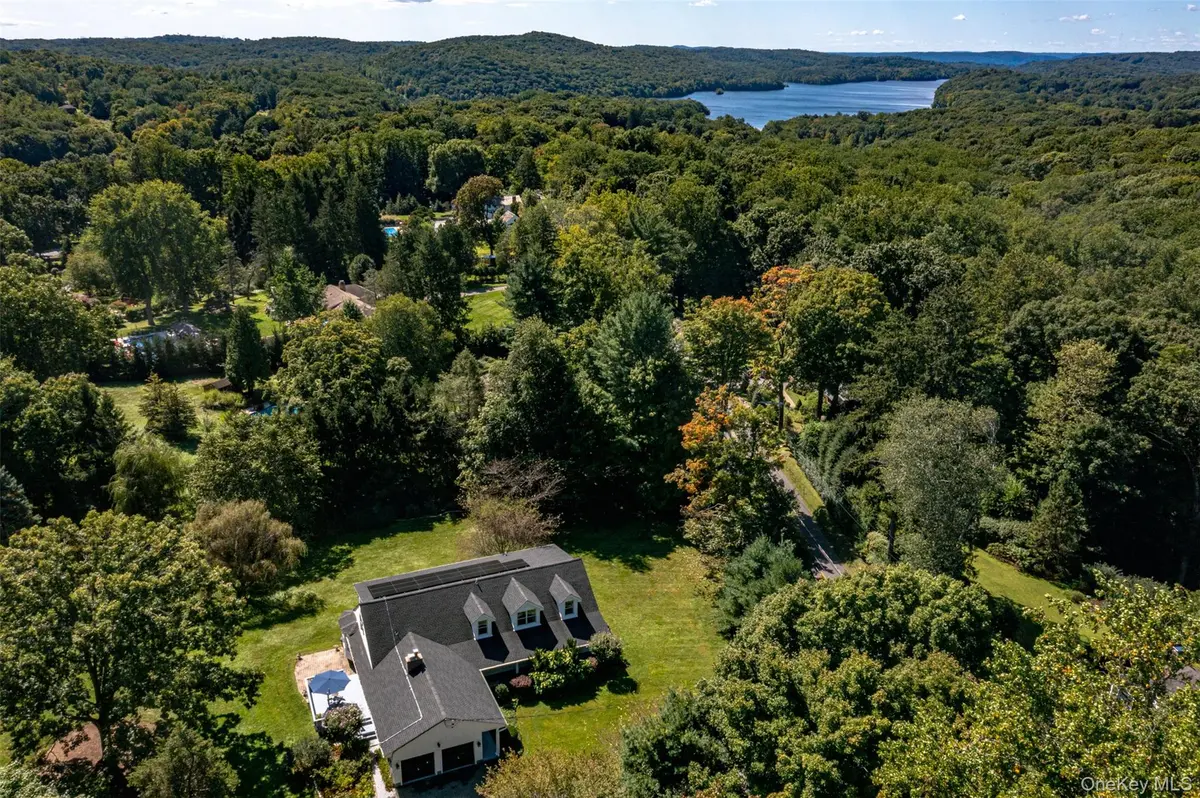
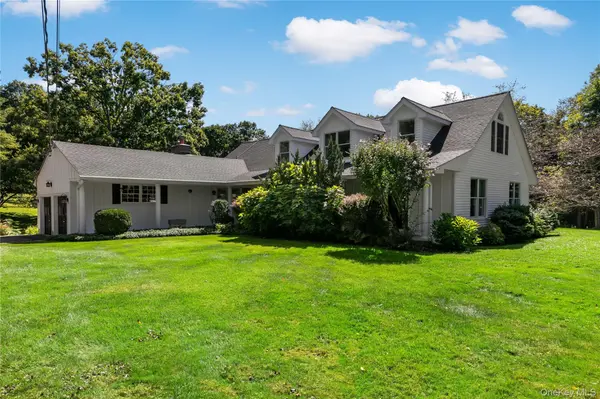
Outside, enjoy lawns for days surrounded by beautiful specimen trees, along with your very own vegetable garden. An incredible setting for relaxing, entertaining, and enjoying the outdoors. Adding to the home's appeal are fully owned solar panels, providing energy efficiency.
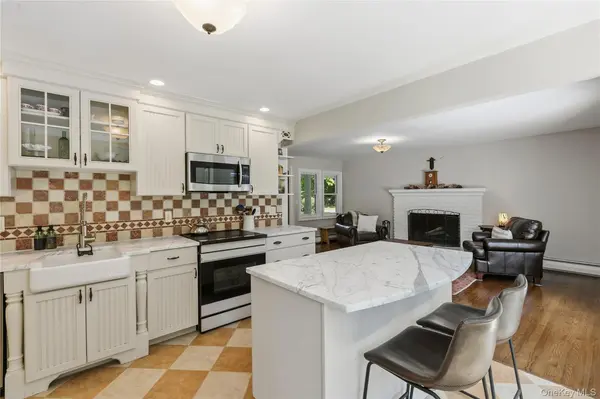
Thoughtfully updated and beautifully maintained, this home blends classic Cape Cod charm with modern style, comfort, and space—inside and out. The Huntersville Neighborhood, Westchester's best kept secret, Be at Grand Central in an hour.
Location
State NY
County Westchester County
Rooms
Basement Storage Space, Unfinished
Interior
Interior Features First Floor Full Bath, Ceiling Fan(s), Eat-in Kitchen, Entrance Foyer, Formal Dining, Kitchen Island, Open Floorplan, Master Downstairs, Soaking Tub, Storage, Walk-In Closet(s), Washer/Dryer Hookup
Heating Hot Water, Oil, Solar
Cooling Ductless
Flooring Carpet, Tile, Wood
Fireplaces Number 1
Fireplaces Type Wood Burning
Fireplace Yes
Appliance Dishwasher, Dryer, Microwave, Refrigerator, Washer
Laundry Laundry Room
Exterior
Exterior Feature Garden
Parking Features Attached, Driveway, Garage
Garage Spaces 2.0
Utilities Available Cable Available, Electricity Available, Phone Available
Garage true
Private Pool No
Building
Lot Description Back Yard, Cleared, Front Yard, Garden, Landscaped, Level, Private, Secluded
Sewer Septic Tank
Water Well
Level or Stories Two
Structure Type Clapboard,Shingle Siding,Vinyl Siding
Schools
Elementary Schools Brookside Elementary School Campus
Middle Schools Mildred E Strang Middle School
High Schools Yorktown
School District Yorktown
Others
Senior Community No
Special Listing Condition None

"My job is to find and attract mastery-based agents to the office, protect the culture, and make sure everyone is happy! "