




3 Beds
2 Baths
2,530 SqFt
3 Beds
2 Baths
2,530 SqFt
Open House
Sat Sep 19, 1:30pm - 3:30pm
Sun Sep 20, 1:00pm - 3:00pm
Key Details
Property Type Single Family Home
Sub Type Single Family Residence
Listing Status Active
Purchase Type For Sale
Square Footage 2,530 sqft
Price per Sqft $513
MLS Listing ID 1050528
Style Raised Ranch
Bedrooms 3
Full Baths 2
HOA Y/N No
Rental Info No
Year Built 1967
Annual Tax Amount $20,404
Lot Size 0.970 Acres
Acres 0.9698
Property Sub-Type Single Family Residence
Source onekey2
Property Description
The renovated kitchen features Bosch appliances and elegant marble and quartz finishes. Hardwood floors enhance the main level, while the finished lower level offers additional living space with durable wood-look tile flooring.
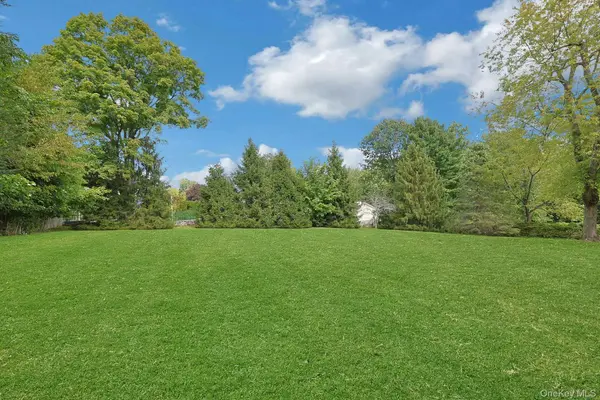
The outdoor spaces provide an inviting setting for both entertaining and relaxation. A custom TimberTech deck extends to an expansive patio, overlooking the beautifully landscaped property and creating a seamless connection between indoor and outdoor living.
The home's additional office suites and guest rooms offer flexibility for working from home, hosting visitors, pursuing hobbies, or adapting to changing lifestyle needs. These versatile spaces provide added functionality and potential for a variety of uses.
Additional features include a detached two-car garage, two-zone central air conditioning, and a quiet, low-traffic street within the Mount Pleasant School District. Conveniently located approximately 45 minutes from New York City, this property offers a desirable suburban setting with access to Westchester amenities and transportation.
Location
State NY
County Westchester County
Rooms
Basement Finished, Full
Interior
Interior Features First Floor Bedroom, First Floor Full Bath, Built-in Features, Double Vanity, Eat-in Kitchen, Open Kitchen, Primary Bathroom, Quartz/Quartzite Counters, Walk Through Kitchen
Heating Natural Gas
Cooling Central Air
Flooring Hardwood
Fireplace No
Appliance Dishwasher, Dryer, Gas Range, Oven, Refrigerator, Stainless Steel Appliance(s), Gas Water Heater, Water Softener Owned
Laundry Electric Dryer Hookup, Inside, Laundry Room
Exterior
Exterior Feature Rain Gutters
Parking Features Driveway
Garage Spaces 2.0
Fence None
Utilities Available Cable Available, Electricity Connected, Natural Gas Connected, Phone Available, Sewer Connected, Trash Collection Public, Water Connected
Garage true
Private Pool No
Building
Lot Description Back Yard, Front Yard, Level
Foundation Block
Sewer Public Sewer
Water Public
Level or Stories Two
Structure Type Brick,Vinyl Siding
Schools
Elementary Schools Columbus Elementary School
Middle Schools Westlake Middle School
High Schools Mount Pleasant
School District Mount Pleasant
Others
Senior Community No
Special Listing Condition None

"My job is to find and attract mastery-based agents to the office, protect the culture, and make sure everyone is happy! "