





5 Beds
4 Baths
3,184 SqFt
5 Beds
4 Baths
3,184 SqFt
Open House
Sun Sep 20, 1:00pm - 2:30pm
Key Details
Property Type Single Family Home
Sub Type Single Family Residence
Listing Status Active
Purchase Type For Sale
Square Footage 3,184 sqft
Price per Sqft $423
MLS Listing ID 1050647
Style Colonial
Bedrooms 5
Full Baths 3
Half Baths 1
HOA Y/N No
Rental Info No
Year Built 1967
Annual Tax Amount $23,233
Lot Size 0.780 Acres
Acres 0.78
Property Sub-Type Single Family Residence
Source onekey2
Property Description
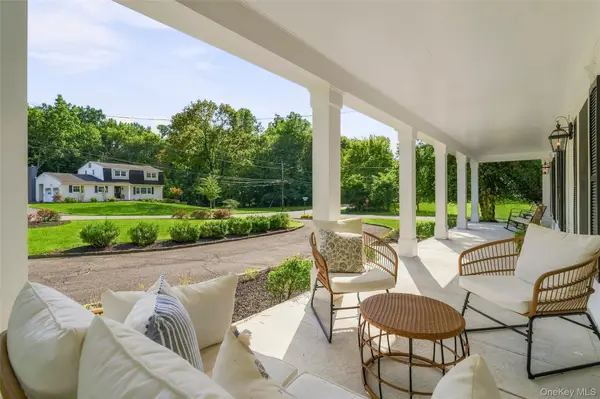
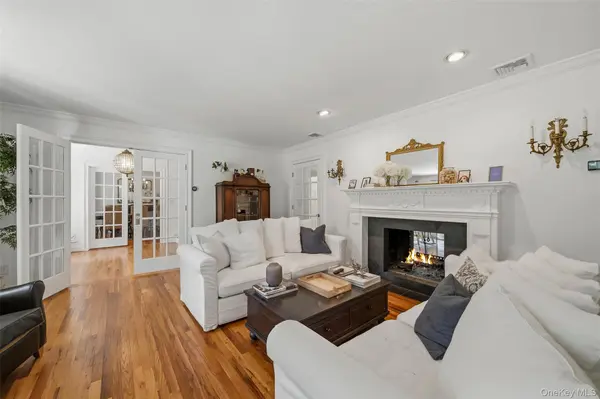
Walk up the new stone steps onto a classic, sit-down front porch that leads into bright foyer. The main level offers a spacious, flowing layout featuring sunlit living room with glass French doors and a magnificent double sided wood burning fireplace. Entertain in large formal dining room or gather in beautiful eat-in kitchen with granite countertops, large island, stainless steel energy star appliances, abundant soft close cabinets.
Relax in the welcoming sun drenched family room with double sided wood burning fire place that connects seamlessly to the living room. From there step outside though elegant french doors to a newly stone-paved patio overlooking expansive, fenced-in and level backyard oasis complete with peaceful gazebo.
Ideally located on this floor, also find luxury light-filled primary bedroom with stunning en suite bathroom that has marble vanity & floors, large soaking tub, high end updated shower, sitting area, walk in closet. To complete this floor is an updated powder room with marble finishes and a mudroom.
Upstairs boasts 4 oversized bedrooms, office, all bright and airy with generous closet space, 2 renovated bathrooms with natural stone tile flooring, white classic subway tiles, marble vanities along with an extra walk- in closet in hallway.
Basement adds valuable space for storage or whatever you see fit, laundry room with washer and dryer. *Boiler, heating system, electrical box, windows and gutters are all new, Central AC 3yrs,
Refinished hardwood floors throughout, Upscale fixtures, Recently painted inside and out, over 3/4 of an acre, circular driveway plus side driveway to garage, Front and back patio/porch and soo much more. Truly an exquisite, bright and spacious home crafted with impeccable detail and exceptional care. Moments away from local parks, pools, shopping and highways. There is nothing to be done but move in and enjoy!
Location
State NY
County Rockland County
Rooms
Basement Full
Interior
Interior Features Eat-in Kitchen, Entrance Foyer, Formal Dining, Granite Counters, Kitchen Island, Primary Bathroom, Master Downstairs, Soaking Tub, Walk-In Closet(s)
Heating Baseboard
Cooling Central Air
Flooring Hardwood
Fireplaces Type Family Room, Living Room
Fireplace No
Appliance Dishwasher, Dryer, ENERGY STAR Qualified Appliances, Oven, Refrigerator, Stainless Steel Appliance(s), Washer
Exterior
Parking Features Driveway, Garage
Garage Spaces 1.0
Fence Back Yard
Utilities Available Trash Collection Public
Garage true
Private Pool No
Building
Sewer Public Sewer
Water Public
Structure Type Frame
Schools
Elementary Schools Strawtown Elementary School
Middle Schools Felix Festa Character Middle School
High Schools Clarkstown
School District Clarkstown
Others
Senior Community No
Special Listing Condition None
Virtual Tour https://tours.hometourvision.com/x3264726

"My job is to find and attract mastery-based agents to the office, protect the culture, and make sure everyone is happy! "