
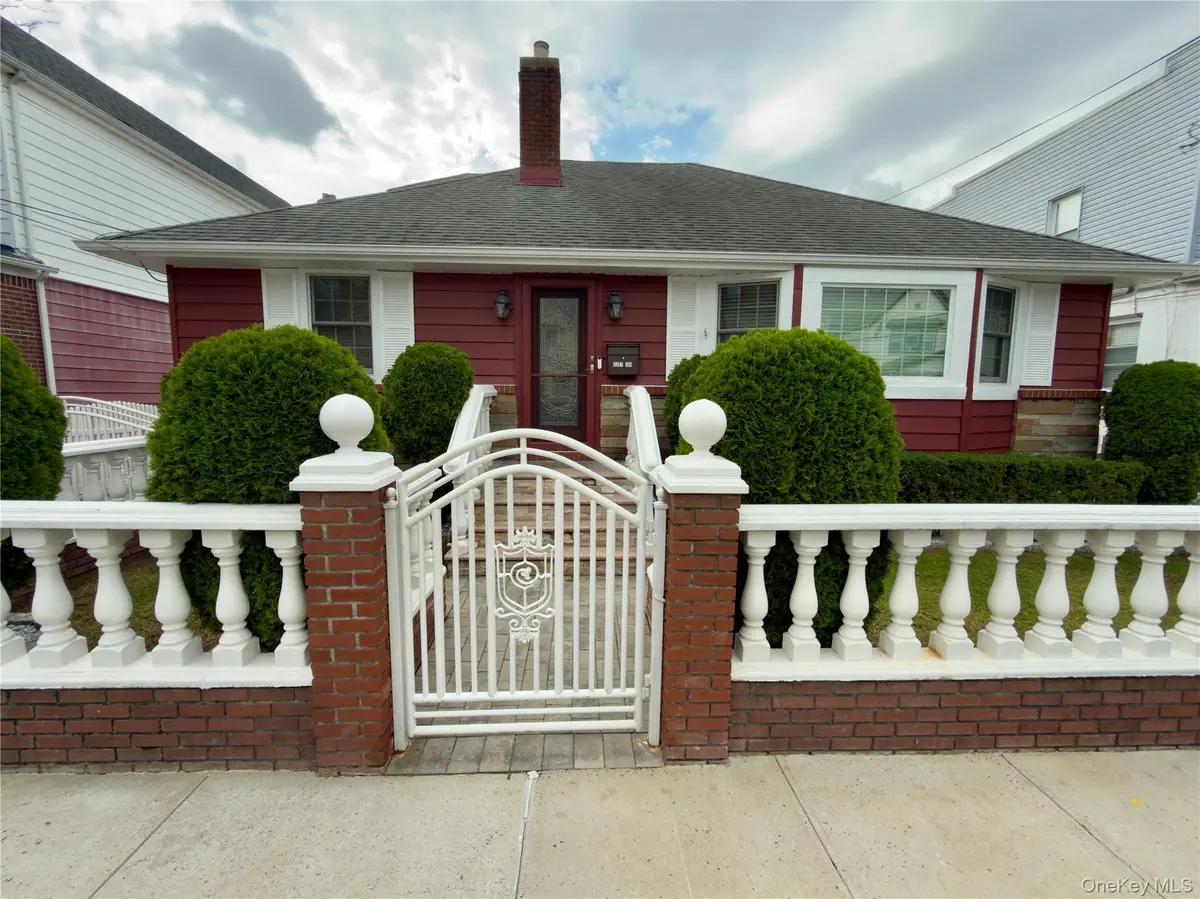

12714 102nd RD, Richmond Hill S., NY 11419
REQUEST A TOUR If you would like to see this home without being there in person, select the "Virtual Tour" option and your agent will contact you to discuss available opportunities.
In-PersonVirtual Tour
$ 749,000
Est. payment | /mo

3 Beds

1 Bath

1,261 SqFt


Save
$ 749,000
Est. payment | /mo
Save

3 Beds

1 Bath

1,261 SqFt

Open House

Sat Sep 05, 11:00am - 1:00pm

Sun Sep 06, 2:00pm - 4:00pm

Key Details

Property Type Single Family Home

Sub Type Single Family Residence

Listing Status Coming Soon

Purchase Type For Sale

Square Footage 1,261 sqft

Price per Sqft $593

MLS Listing ID 1045286

Style Ranch

Bedrooms 3

Full Baths 1

HOA Y/N No

Rental Info No

Year Built 1920

Annual Tax Amount $6,426

Lot Size 4,748 Sqft

Acres 0.109

Property Sub-Type Single Family Residence

Source onekey2

Property Description

Space, versatility, and opportunity come together in this South Richmond Hill home, situated on a rare, double-width 50-by-95-foot lot totaling 4,750 square feet, one of the largest residential lots on the block. The first floor offers three comfortable bedrooms with hardwood floors, including a spacious primary bedroom with his-and-hers closets, plus a full bathroom with a walk-in shower. The inviting living room features an electric fireplace with a classic brick surround, while the dining room flows into a generous eat-in kitchen equipped with abundant cabinetry, ample counter space, and built-in double wall ovens. A window-filled sunroom with a freestanding gas fireplace stove provides additional space for relaxing or entertaining. Upstairs, a flexible bonus room with hardwood floors, recessed lighting, built-in storage, and charming sloped ceilings is ideal for a home office, recreation room, or creative space. The finished basement offers additional recreational and storage space, a washer and dryer, and its own separate entrance. Outside, enjoy a spacious backyard with a covered rear awning, front-and-rear sprinkler system, and detached two-car garage. Filled with character, natural light, and flexible living spaces, this home presents an exceptional opportunity on a rarely available oversized lot.

Location

State NY

County Queens

Rooms

Basement Finished, Full, Walk-Out Access

Interior

Interior Features First Floor Bedroom, First Floor Full Bath, Ceiling Fan(s), Chandelier, Crown Molding, Eat-in Kitchen, Formal Dining, Granite Counters, Washer/Dryer Hookup

Heating Baseboard, Natural Gas

Cooling None

Flooring Hardwood

Fireplaces Type Electric, Living Room

Fireplace No

Appliance Dryer, Gas Cooktop, Gas Oven, Refrigerator, Stainless Steel Appliance(s), Washer, Gas Water Heater

Laundry In Basement

Exterior

Exterior Feature Awning(s)

Parking Features Detached, Driveway, Garage

Garage Spaces 2.0

Utilities Available Natural Gas Available, Natural Gas Connected

Garage true

Private Pool No

Building

Lot Description Sprinklers In Front, Sprinklers In Rear

Sewer Public Sewer

Water Public

Structure Type Aluminum Siding

Schools

Elementary Schools Ps 124 Osmond A Church

Middle Schools Jhs 226 Virgil I Grisson

High Schools Queens 27

School District Queens 27

Others

Senior Community No

Special Listing Condition None

OneKey MLS/ Hudson Gateway (HGAR)/ Long Island MLS (MLSLI)/ Mid Hudson MLS
Listed by Douglas Elliman Real Estate • Sean Jackman PSA SRS
Michael & Tara Holmes

"My job is to find and attract mastery-based agents to the office, protect the culture, and make sure everyone is happy! "

+1(914) 774-5684

mikeholmesrealestate@gmail.com

777 Westchester Ave, White Plains, NY 10604, USA

GET MORE INFORMATION

Name
Phone*
Message

Go tour this home

12714 102nd RD