




5 Beds
3 Baths
2,467 SqFt
5 Beds
3 Baths
2,467 SqFt
Key Details
Property Type Single Family Home
Sub Type Single Family Residence
Listing Status Coming Soon
Purchase Type For Sale
Square Footage 2,467 sqft
Price per Sqft $567
MLS Listing ID 1042214
Style Craftsman
Bedrooms 5
Full Baths 3
HOA Y/N No
Rental Info No
Year Built 1928
Annual Tax Amount $29,345
Lot Size 7,910 Sqft
Acres 0.1816
Property Sub-Type Single Family Residence
Source onekey2
Property Description
Inside, hardwood floors, custom millwork, and cherry and oak cabinetry are paired with lake views. The living room features a stone fireplace, ebonized hardwood flooring, a handmade custom hutch, and a built-in window seat with stained glass lighting. The kitchen offers radiant heated slate floors, a Viking range, new stainless steel refrigerator and dishwasher, vintage porcelain double sink, and an island. The dining room includes soffit indirect lighting, ebony inlaid oak paneling, and stained glass transom panels above a built-in hutch. The sunroom showcases artisan-dyed tile floors with radiant heat, a skylight, and a door to the bluestone patio.
The second floor has two generously-sized bedrooms and a full bath with original salt-glazed tile and a vintage porcelain tub. Upstairs, the primary suite offers three closets, remote controlled shades, and a jack and jill bath with radiant heated flooring connecting to a fourth bedroom, ideal as an office, nursery or additional closet. A hall closet includes a new LG washer/dryer, built-in shelving, and marble flooring.
The Ralph Lauren-themed fifth bedroom features new wallpaper, custom window shades, and a built-in desk and cabinetry, along with an ensuite bath with an ipe wood shower seat and cabinetry.
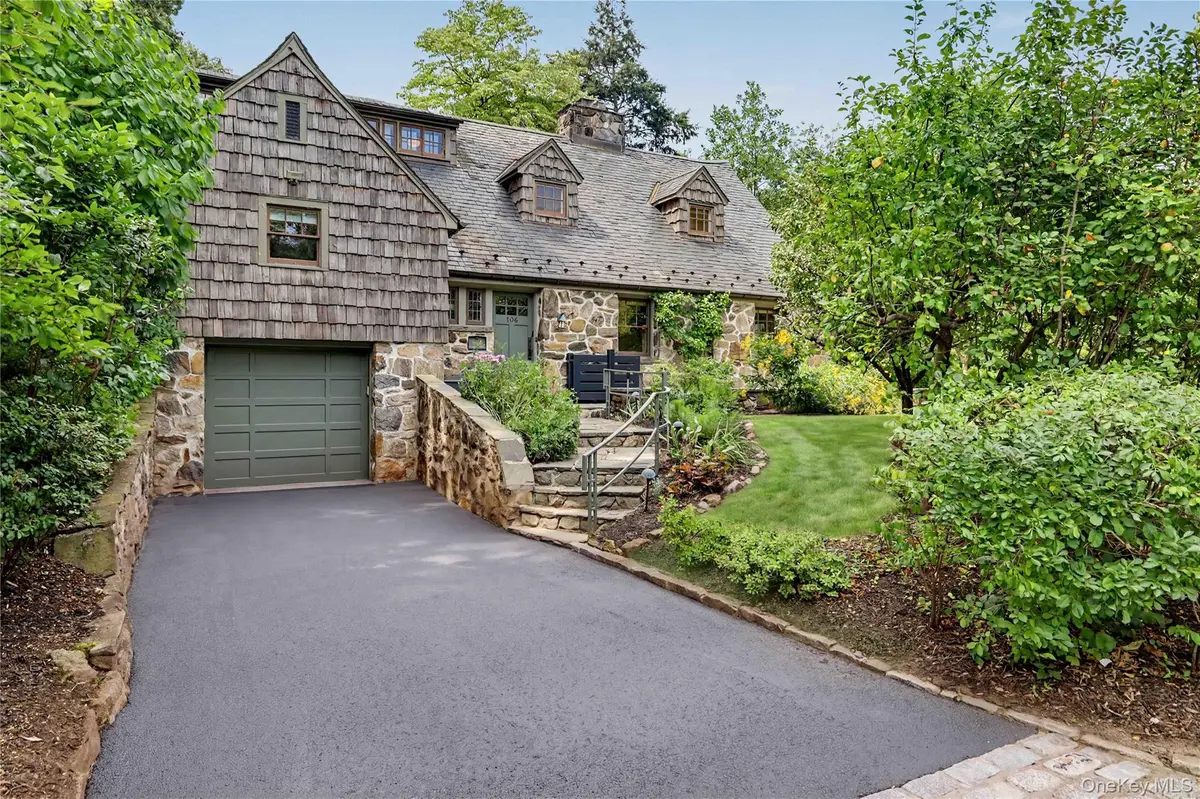
Additional features: abundant attic storage, Hunter Douglas remote controlled shades and blinds, new HVAC (2024), an attached, heated one-car garage/workshop, and two French drains in the driveway. Special features list available with more details upon request.
Set in one of New Rochelle's most distinctive neighborhoods, this Glenwood Lake home is minutes from Webster Elementary School, downtown Pelham and the Pelham train station. Schedule your private showing today!
Location
State NY
County Westchester County
Rooms
Basement Storage Space, Unfinished
Interior
Interior Features Beamed Ceilings, Built-in Features, Kitchen Island, Natural Woodwork, Open Floorplan, Original Details, Storage
Heating Hot Water, Natural Gas, Radiant, Radiant Floor
Cooling Central Air
Flooring Combination, Hardwood, Other
Fireplaces Number 1
Fireplaces Type Living Room, Wood Burning
Fireplace Yes
Appliance Dishwasher, Dryer, Oven, Range, Refrigerator, Stainless Steel Appliance(s), Washer, Gas Water Heater
Laundry Inside
Exterior
Exterior Feature Mailbox
Parking Features Driveway
Garage Spaces 1.0
Fence Partial
Utilities Available Electricity Connected, Natural Gas Connected, Sewer Connected, Trash Collection Public, Water Connected
Amenities Available Park
View Lake
Garage true
Private Pool No
Building
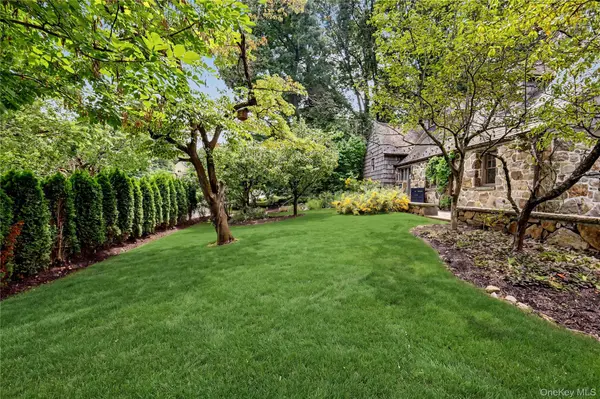
Lot Description Corner Lot, Front Yard, Landscaped, Near Public Transit, Near School, Near Shops, Views
Sewer Public Sewer
Water Public
Level or Stories Three Or More
Structure Type Cedar,Frame,Shingle Siding
Schools
Elementary Schools Daniel Webster Elementary School
Middle Schools Albert Leonard Middle School
High Schools New Rochelle
School District New Rochelle
Others
Senior Community No
Special Listing Condition None

"My job is to find and attract mastery-based agents to the office, protect the culture, and make sure everyone is happy! "