




5 Beds
4 Baths
3,329 SqFt
5 Beds
4 Baths
3,329 SqFt
Key Details
Property Type Single Family Home
Sub Type Single Family Residence
Listing Status Active
Purchase Type For Sale
Square Footage 3,329 sqft
Price per Sqft $220
MLS Listing ID 970632
Style Colonial,Contemporary
Bedrooms 5
Full Baths 3
Half Baths 1
HOA Y/N No
Rental Info No
Year Built 1993
Annual Tax Amount $15,855
Lot Size 1.900 Acres
Acres 1.9
Lot Dimensions 1.9 acres
Property Sub-Type Single Family Residence
Source onekey2
Property Description
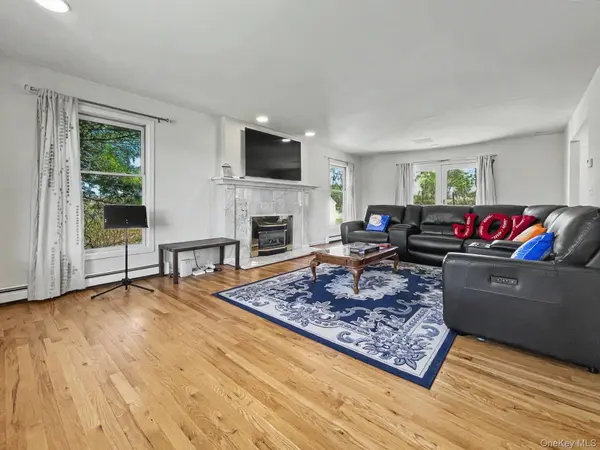
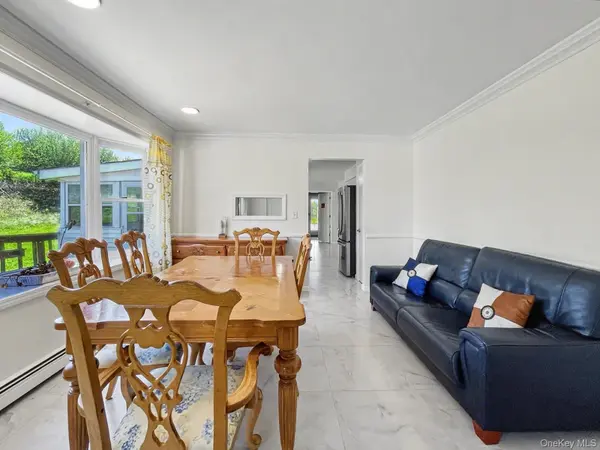
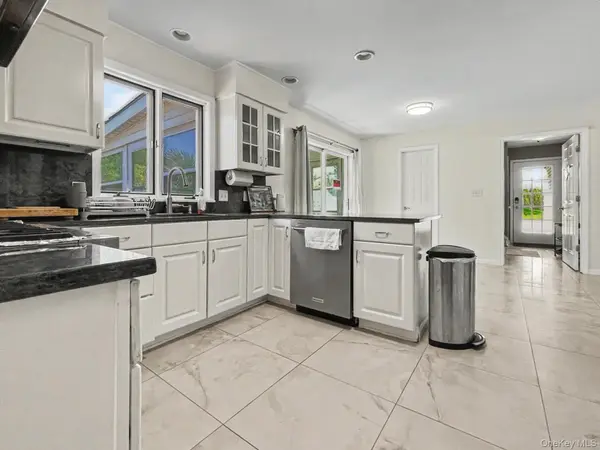
The main residence features 4 generously sized bedrooms, 2 full bathrooms, and 1 half bathroom. Enjoy a welcoming living room with a cozy fireplace, beautiful hardwood floors, a spacious eat-in kitchen with stainless steel appliances, and an expansive formal dining area perfect for entertaining and family gatherings.
A standout feature is the private mother-daughter suite, complete with its own entrance, full kitchen, bedroom, and full bathroom. This flexible arrangement is ideal for extended family, guests, or multigenerational living while offering added privacy and independence.
Beyond the home's generous living space, the partially finished basement provides additional flexible space for recreation, hobbies, storage, or future customization, subject to applicable approvals.
Enjoy a spacious backyard, playground, and beautiful open green space—perfect for gardening, outdoor recreation, family gatherings, or simply relaxing in a peaceful country setting.
Conveniently located near LEGOLAND New York Resort, Stewart International Airport, shopping, restaurants, wineries, hiking trails, farmers markets, and the charming communities of the Hudson Valley.
This exceptional property offers the space, flexibility, and privacy you've been looking for.
**Schedule your private showing today!**
Location
State NY
County Orange County
Rooms
Basement Partially Finished
Interior
Interior Features Ceiling Fan(s), Eat-in Kitchen, Entertainment Cabinets, Entrance Foyer, Formal Dining, Granite Counters, High Ceilings, Marble Counters, Pantry, Primary Bathroom, Recessed Lighting, Storage, Walk-In Closet(s), Washer/Dryer Hookup
Heating Forced Air, Oil
Cooling Central Air
Flooring Ceramic Tile, Hardwood
Fireplaces Number 1
Fireplaces Type Gas, Living Room
Fireplace Yes
Appliance Convection Oven, Dishwasher, Dryer, ENERGY STAR Qualified Appliances, Exhaust Fan, Gas Cooktop, Refrigerator, Stainless Steel Appliance(s), Washer, Oil Water Heater, Water Softener Owned
Laundry Electric Dryer Hookup, Washer Hookup
Exterior
Exterior Feature Basketball Court
Parking Features Attached
Garage Spaces 2.0
Utilities Available Electricity Available, Propane
Garage true
Private Pool No
Building
Lot Description Back Yard, Front Yard
Sewer Septic Tank
Water Private
Level or Stories Three Or More
Structure Type Frame,Vinyl Siding
Schools
Elementary Schools Goshen Intermediate
Middle Schools C J Hooker Middle School
High Schools Goshen
School District Goshen
Others
Senior Community No
Special Listing Condition None

"My job is to find and attract mastery-based agents to the office, protect the culture, and make sure everyone is happy! "