


6 Beds
4 Baths
4,000 SqFt
6 Beds
4 Baths
4,000 SqFt
Key Details
Property Type Single Family Home
Sub Type Single Family Residence
Listing Status Active
Purchase Type For Sale
Square Footage 4,000 sqft
Price per Sqft $649
MLS Listing ID 942499
Style Colonial
Bedrooms 6
Full Baths 3
Half Baths 1
HOA Y/N No
Rental Info No
Year Built 2025
Annual Tax Amount $20,414
Lot Size 0.790 Acres
Acres 0.79
Property Sub-Type Single Family Residence
Source onekey2
Property Description
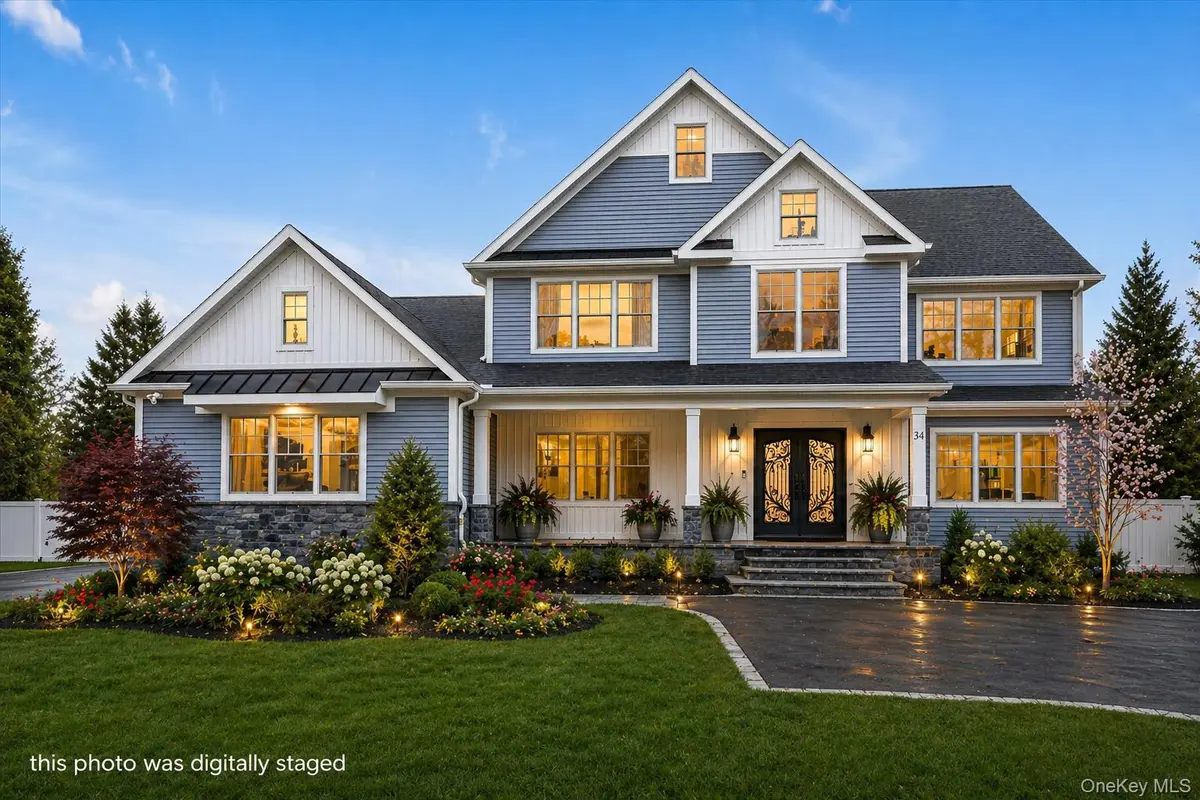
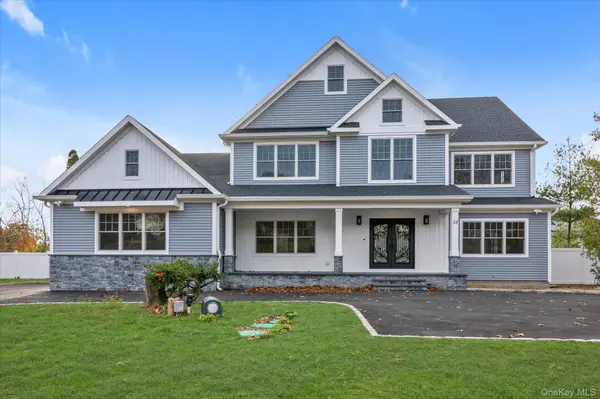
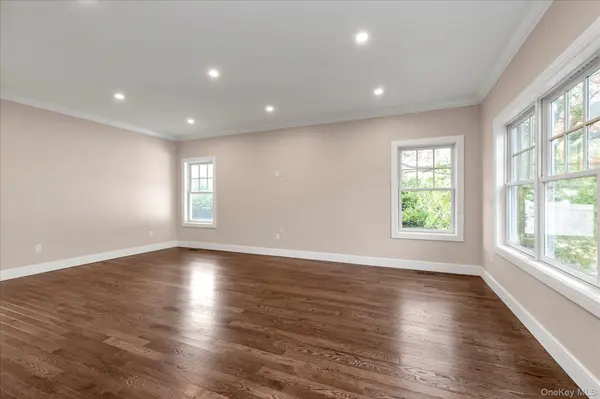
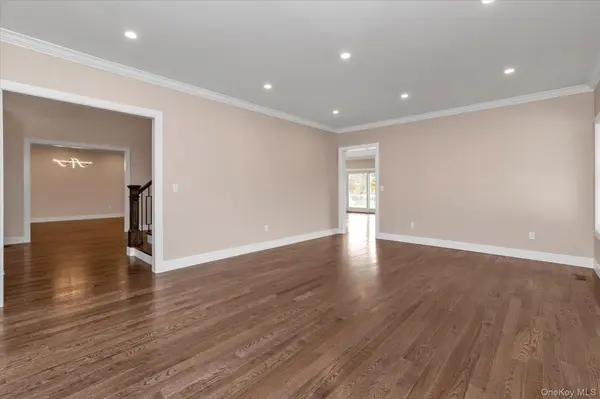
Offering approximately 4,000 square feet of thoughtfully designed living space, this home features 6 spacious bedrooms, including a desirable first-floor guest or multigenerational suite, generous entertaining areas, soaring ceilings, and abundant natural light throughout.
The gourmet chef's kitchen opens seamlessly to the family room, creating an inviting setting for entertaining and everyday living. Premium materials, designer finishes, and meticulous craftsmanship are showcased in every room.
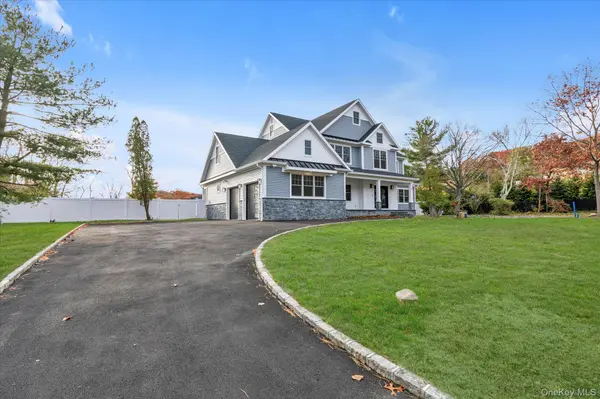
Situated on a beautifully sized property in the highly regarded Half Hollow Hills School District, this home offers privacy while remaining conveniently close to major parkways, shopping, restaurants, golf courses, and the Long Island Rail Road for an easy commute to Manhattan.
Imagine enjoying morning coffee on your private patio, hosting elegant holiday gatherings in expansive entertaining spaces, or relaxing in a peaceful backyard retreat. Every detail has been carefully considered to create a home that is both luxurious and welcoming.
Whether entertaining guests or enjoying quiet evenings with family, 34 Calumet Drive offers the perfect balance of sophistication and comfort.
Property Highlights
Approximately 4,000 sq. ft.
6 Bedrooms
3.5 Bathrooms
New Construction
Main-level Guest Suite
Designer Kitchen
Open Floor Plan
High-End Finishes
Large Backyard
Premium Neighborhood
Half Hollow Hills Schools
Move-In Ready
Location
State NY
County Suffolk County
Rooms
Basement Full, Unfinished
Interior
Interior Features First Floor Bedroom, First Floor Full Bath, Crown Molding, Eat-in Kitchen, Formal Dining, Granite Counters, Natural Woodwork, Open Floorplan, Open Kitchen, Pantry, Recessed Lighting, Walk-In Closet(s), Washer/Dryer Hookup
Heating Baseboard
Cooling Central Air
Flooring Hardwood
Fireplace No
Appliance Cooktop, Dishwasher, Electric Oven, Electric Range, Electric Water Heater, Microwave, Refrigerator, Stainless Steel Appliance(s)
Exterior
Parking Features Driveway, Garage
Garage Spaces 2.0
Utilities Available Electricity Connected, Water Connected
Total Parking Spaces 6
Garage true
Private Pool No
Building
Lot Description Back Yard, Level
Sewer Cesspool
Water Public
Level or Stories Two
Structure Type Vinyl Siding
Schools
Elementary Schools Paumanok Elementary School
Middle Schools West Hollow Middle School
High Schools Half Hollow Hills
School District Half Hollow Hills
Others
Senior Community No
Special Listing Condition None

"My job is to find and attract mastery-based agents to the office, protect the culture, and make sure everyone is happy! "